Browse categories
Explore
Fiverr Pro
English
$
USD



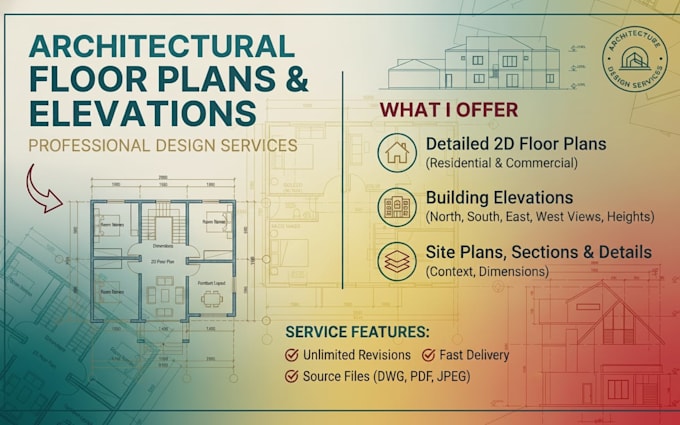
Need professional floor plans and elevation drawings for your residential or commercial project? I create accurate, detailed, and permit-ready architectural drawings for projects in California (CA), Texas (TX), Florida (FL), and New York (NY).
Services Include:
Why Choose Me?
Whether you're planning a new build, remodel, addition, or permit application, I'll deliver high-quality drawings tailored to your project requirements.
Note: If your jurisdiction requires a licensed architect's or engineer's stamp, it must be obtained from a qualified professional.
Message me before ordering to discuss your project!
Fiverr does not screen freelancers in this category. Please verify qualifications and discuss requirements with the freelancer before ordering, including any preferences regarding the use of AI tools.
Licensed Architectural Plan and Permit Stamp Specialist
Languages
What information do you need to start my project?
Please provide your sketch, dimensions, property details, design requirements, reference images, or any existing drawings. The more information you share, the more accurate your architectural plans will be.
Are your drawings suitable for building permit applications?
I create professional, permit-ready architectural drawings based on your project requirements. If your local authority requires a licensed architect's or engineer's stamp, you'll need to obtain that approval from a qualified professional.
Can you revise the drawings if I need changes?
Yes! Revisions are included according to your selected package. I'll work with you to ensure the final floor plans and elevation drawings meet your expectations and project requirements.