Browse categories
Explore
Fiverr Pro
English
$
USD
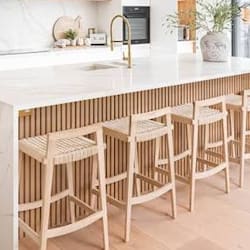
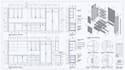
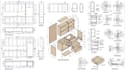
When cabinetry moves from design to production, accurate fabrication information is essential. Every component, dimension, section and construction detail needs to be clearly documented.
I produce detailed cabinet fabrication drawings, construction drawings, sections and elevations for kitchens, built ins, storage units, vanities and other custom cabinetry.
The documentation can cover:
The drawings will be organized to clearly communicate cabinet sizes, construction methods and important production information.
I focus on precise dimensions, consistent detailing and practical documentation that helps bridge the gap between cabinet design and fabrication.
Send your sketches, measurements, existing drawings, CAD files or cabinet designs and Ill develop them into a professional fabrication-ready drawing package.
Please inform the freelancer of any preferences or concerns regarding the use of AI tools in the completion and/or delivery of your order.
KITCHEN CABINET DEAIGN
Languages


