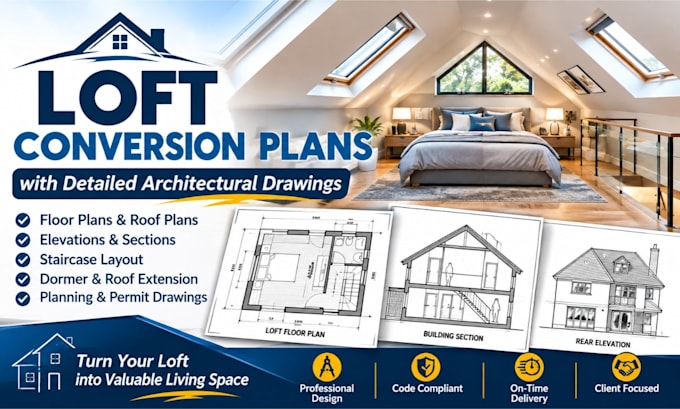
I will create loft conversion plans with detailed architectural drawings

L
lawson_briggs
L
lawson_briggs
Lawson B

About this gig

Planning to convert your loft into a functional and attractive living space? I will create detailed architectural plans tailored to your project requirements.

My loft conversion drawing services include:

  • Loft conversion floor plans
  • Existing and proposed layouts
  • Roof plans and elevations
  • Building sections and architectural details
  • Staircase layouts
  • Dormer and roof extension drawings
  • Structural opening coordination
  • Planning and permit drawing sets
  • Construction-ready architectural documentation


I can work from your existing plans, sketches, measurements, photographs, or project brief. Each drawing is prepared with attention to dimensions, layout, functionality, and clear presentation. I will help turn your ideas into a clear and professional architectural drawing package.

Service verification and delivery style preference

Fiverr does not screen freelancers in this category. Please verify qualifications and discuss requirements with the freelancer before ordering, including any preferences regarding the use of AI tools.

Get to know Lawson B

Lawson B

Architectural Engineer

  • FromUnited States
  • Member sinceOct 2026
  • Languages

    English
I specialize in open-concept floor plan design, helping homeowners transform traditional layouts into modern, spacious, and functional living environments. I provide professional 2D CAD drawings, kitchen and living room layouts, interior renovation plans, and existing-versus-proposed floor plans tailored to your needs. My focus is on smart space planning, improved flow, and practical design solutions that enhance comfort and functionality. I am committed to delivering accurate, detailed, and high-quality results that bring your vision to life.