Browse categories
Explore
Fiverr Pro
English
$
USD



Have a kitchen, interior, or house idea that you want to see clearly before bringing it to life?
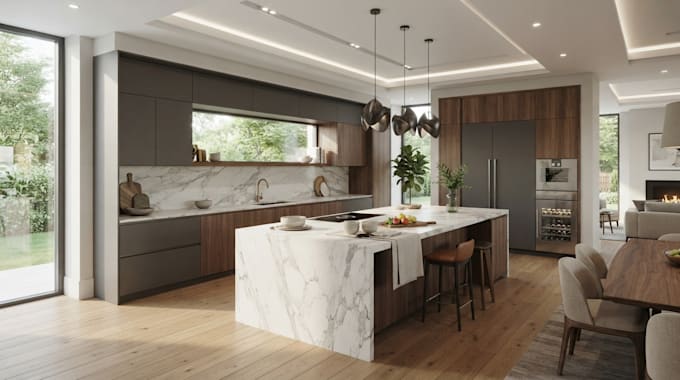
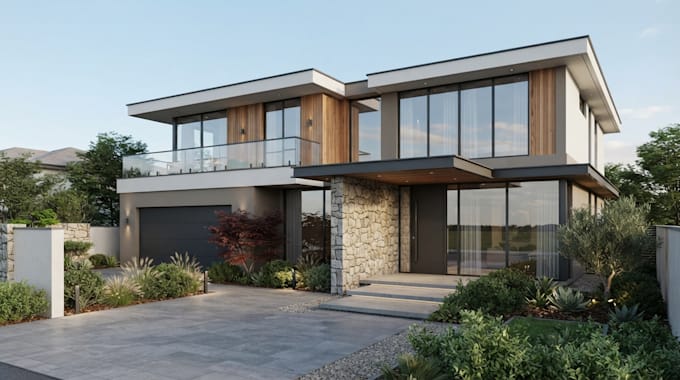
I can help turn your sketches, measurements, inspiration images, or existing plans into professional kitchen designs, interior layouts, house plans, floor plans, 3D models, and realistic renders. I focus on creating spaces that look great while making sense for everyday use.
Using AutoCAD and Revit, I can create accurate 2D floor plans and architectural drawings. For 3D visualization, I use SketchUp and 3ds Max to develop detailed models, then use V-Ray and Lumion to produce realistic renders and visualizations. This allows you to see materials, furniture, lighting, colors, and spatial relationships before construction or renovation begins.
What You'll Get:
I'll work from your requirements and references to create a clear, practical, and visually convincing result that helps you make confident decisions about your space.
Message me today to get started!
Fiverr does not screen freelancers in this category. Please verify qualifications and discuss requirements with the freelancer before ordering, including any preferences regarding the use of AI tools.
Character Design, Digital Sculpting and Architecture Expert
Languages
What do you need from me to start the project?
Please provide your measurements, existing floor plan, sketch, photos, inspiration images, or any other reference you have. The more information you provide, the more accurately I can develop your space.
Can you design a kitchen from just a sketch or measurements?
Yes. I can develop your sketch or measurements into a functional kitchen layout with cabinetry, appliances, countertops, storage, and a detailed 3D visualization.
Can you create a house or floor plan from scratch?
Yes. I can create residential floor plans based on your requirements, available dimensions, room needs, and preferred layout.
Do you provide realistic 3D renders?
Yes. I create detailed 3D models and realistic renders showing materials, furniture, lighting, colors, cabinetry, and other interior details.
Can you work with an existing floor plan?
Yes. You can send your existing plan, and I can develop the interior layout, kitchen, cabinetry, 3D model, or visualization based on it.