Browse categories
English
$
USD
Connect to your AI
Hello and welcome.
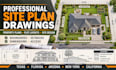
Thank you for visiting my gig. I'd be happy to help you create clear and detailed site plans for your property or building project.
MY SERVICES INCLUDE:
WHAT YOU'LL RECEIVE:
I welcome project inquiries from Texas, Florida, Arizona, New York, and California.
PLEASE CONTACT ME BEFORE ORDERING so we can discuss your project, measurements, location, and drawing requirements.
Thank you for considering my services. I look forward to working with you.

Project scale:
Building
Building type:
Residential
•
Commercial
•
Industrial
Material speciality:
Concrete
•
Steel
Please inform the freelancer of any preferences or concerns regarding the use of AI tools in the completion and/or delivery of your order.
What information do you need to create a site plan?
Please provide property dimensions, sketches, existing plans, and project location.
Can you create site plans for residential properties?
Yes, I can prepare residential site plans based on your project requirements.
Can you include setbacks, boundaries, and driveways?
Yes, these can be included depending on the available information and selected package.
Can the drawings be used for permit applications?
Yes, they can be prepared for permit submission purposes. Approval depends on local requirements and may require additional professional review.
