Browse categories
English
$
USD
Connect to your AI
Hello there!
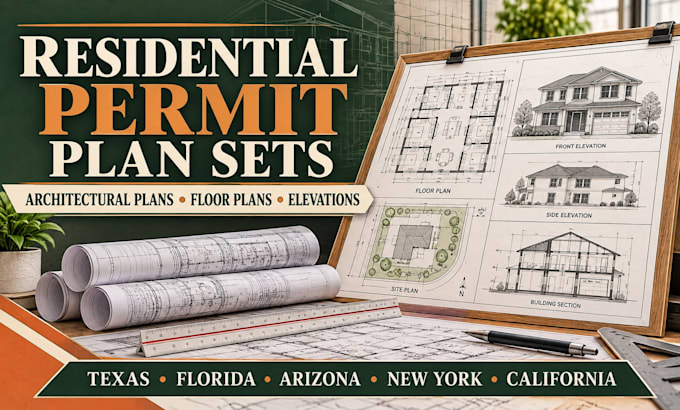
Need a clear and organised residential permit plan set for your building project?
I can help turn your project information into professionally drafted architectural documentation.
I provide residential permit plan sets for projects in Texas, Florida, Arizona, New York, and California, tailored to your project requirements.
MY SERVICES INCLUDE:
WHAT YOU'LL RECEIVE:
Whether you have a sketch, existing plans, measurements, or project requirements, I'll work from the information provided to develop drawings suited to your project scope.
PLEASE CONTACT ME BEFORE PLACING AN ORDER so we can review your project requirements, location, and required drawings.
Let's get your residential permit documentation organized for the next stage of your project.
Project scale:
Building
Building type:
Residential
•
Commercial
•
Industrial
Material speciality:
Concrete
•
Steel
Please inform the freelancer of any preferences or concerns regarding the use of AI tools in the completion and/or delivery of your order.
Can you prepare a complete residential permit plan set?
Yes. I can prepare architectural drawings based on your project scope and the package you select.
Can you work with my property's existing measurements?
Yes. You can provide measurements, sketches, reference images, or existing drawings to guide the project.
Do you include site plans in the package?
Site plans can be included depending on your selected package and the information provided.
Will my drawings be approved by the local building department?
Approval is not guaranteed. Requirements vary by location, and additional reviews, engineering documents, or licensed professional approval may be necessary.
