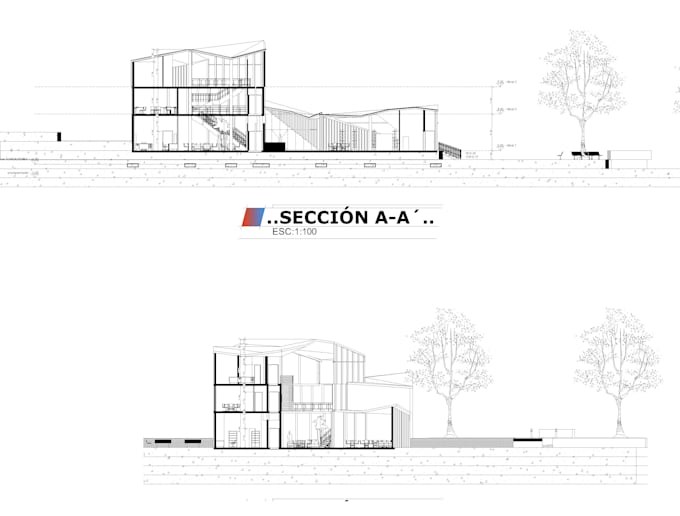
I will draw architectural floor plans, sections, and elevations
L
L
Laura A.
Level 2
Full Screen
Full Screen
Full Screen
About this gig
Hi! Welcome to my gig!
This gig offers:
2D Floor Plans, sections, and Elevation drawings from a sketch, pdf, or a description.
2D sections or elevations.
Detailed floor plans that include furniture, doors, windows, color, and texture.
Editable DWG
Scale plans are exported in PDF, PNG, and JPEG formats.
Disclaimer:
I am an architecture student and it's always better to appoint and consult local Architectural/Structured firms who have valid licenses in the respective country in case of plans for a permit or similar
Project scale
Building
Software
Autodesk AutoCAD
Autodesk Revit
Adobe Photoshop
Building type
Residential
Commercial
Office & workspace
Drawing type
Floor plan
Roof plan
Section
Service verification and delivery style preference
Fiverr does not screen freelancers in this category. Please verify qualifications and discuss requirements with the freelancer before ordering, including any preferences regarding the use of AI tools.
Get to know Laura A.
Laura A.
Digital artist
4.6(219)
Level 2
FromBolivia
Member sinceAug 2021
Avg. response time1 hour
Last delivery5 days
Languages
Spanish, English
Hi! I'm new to the world of digital art but I'll try to do my best to present a good quality work, I'm trying to pay for my studies and help my family doing what I like.
️Important Notice!: Please be aware that someone is currently impersonating me on Discord and using my name to offer my services. I do not conduct business or accept commissions through Discord. Please only place orders through my official platafforms, If someone contacts you claiming to be me, please do not send them any payment or personal information!