Browse categories
Explore
Fiverr Pro
English
$
USD

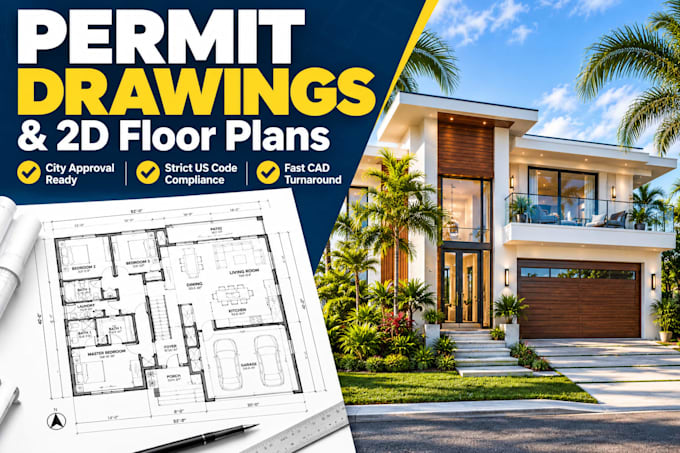
Welcome to premium architectural drafting tailored to your exact needs. Based in Boca Raton, Florida, I specialize in creating precise, high-quality 2D blueprints, detailed floor plans, and permit-ready drawing sets that comply with strict municipal guidelines and US building standards.
Whether you are a homeowner planning a luxury renovation, a contractor handling an addition, or a real estate investor mapping out a layout, I deliver clean, professional CAD designs built for city approval.
What I Offer:
Accurate 2D Floor Plans with detailed dimensions
Technical Architectural Permit Drawings for municipal reviews
Site Plans, Elevations, and Structural Cross-Sections
Professional AutoCAD / Revit source files (.DWG)
Why Choose Me?
Located in one of South Floridas premier design hubs, I understand the level of detail, formatting, and professionalism required to pass city inspections and structural reviews.
️ IMPORTANT: Architectural regulations vary greatly by city and project scope. To ensure accurate pricing and feasibility, PLEASE MESSAGE ME BEFORE ORDERING. Let's discuss your project parameters in the inbox first!
Fiverr does not screen freelancers in this category. Please verify qualifications and discuss requirements with the freelancer before ordering, including any preferences regarding the use of AI tools.
Professional Architectural Visualizer Luxury 3D Rendering Expert
Languages
Can you guarantee my drawings will get approved by my local city building department?
While I draft all architectural plans strictly according to standard US building codes and requirements, every local municipality has unique zoning laws, HOA rules, and bylaws. Please send me a message with your specific location and project details before ordering so we can review the requirements
What files or information do you need from me to start drawing my floor plan?
To get started, you can provide hand sketches with rough measurements, existing real estate floor plans, photos of the space, or a plot map. Because every project is unique, please send me a quick message first to show me what you have, and I will let you know exactly what we need to begin.
