Browse categories
Explore
Fiverr Pro
English
$
USD


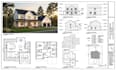
Need a professional architecture design, floor plan, or 2D floor plan that is clear, accurate, and ready for your next project? I create detailed architectural drawing and house plan solutions tailored to your space, measurements, and requirements.
WHAT I OFFER
WHY CHOOSE ME
I combine architectural drafting skills, precision, clear communication, and dependable delivery to turn your ideas into professional drawings that are easy to understand and present. I focus on practical layouts, clean details, and buyer-specific results.
Inbox me now with your sketch, dimensions, reference, or project brief. Lets create a professional architecture design and floor plan that brings your vision to life with clarity, precision, and confidence for you.
Fiverr does not screen freelancers in this category. Please verify qualifications and discuss requirements with the freelancer before ordering, including any preferences regarding the use of AI tools.
Permit Drawings Expert and Site plan, Deck, Patio Designer
Languages
What do you need to start my floor plan?
Please provide your sketch, measurements, room requirements, existing PDF/image, or any reference you have. The more details you provide, the more accurately I can develop your floor plan.
Can you create a floor plan from a hand-drawn sketch?
Yes. I can transform your hand-drawn sketch into a clean, professional 2D floor plan with room layouts, doors, windows, dimensions, and labels.
Do you provide editable CAD files?
Absolutely. Editable CAD files such as DWG can be included depending on the package you choose. Please specify your preferred file format when ordering.
Can you design a house plan from scratch?
Absolutely. I can create a custom house plan based on your plot size, room requirements, preferred layout, number of floors, and design preferences.
Do you provide elevations, sections, and roof plans?
Yes. Elevations, sections, and roof plans are available with selected packages or can be added as an extra. Message me with your project requirements before ordering.
