Browse categories
Explore
Fiverr Pro
English
$
USD

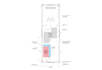
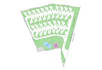
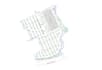
I provide professional CAD drafting services for detailed and accurate property site plans used for design development, planning, and construction documentation. I work from survey drawings, sketches, PDFs, or markups to produce clean, scaled CAD site plans that clearly communicate property layouts and development intent. This service is suitable for homeowners, developers, engineers, and designers who need reliable CAD drawings prepared for their projects.
North arrow
Access Roads
Existing & new building footprints
Existing landscape
Property boundary lines
Title Block
More info will be added on request.
Please inform the freelancer of any preferences or concerns regarding the use of AI tools in the completion and/or delivery of your order.
Freelance Draughtsperson
Languages
1. What do you need from me to start?
I need a sketch, survey drawing, PDF plan, or clear instructions showing the property boundaries and any structures or features to include.
2. Can you work from a rough sketch or image?
Yes. I can convert sketches, scanned drawings, or images into accurate CAD site plans, provided the information is clear enough to interpret.
3. Do you provide stamped or certified drawings?
No. I only provide CAD drafting services. Any certification or approval must be done by a registered professional if required.
4. What file formats will I receive?
You will receive a PDF for review and, if requested, a DWG file for CAD editing for further development.
5. How accurate are your site plans?
Accuracy depends on the quality of the source information provided (e.g., survey data vs sketch). I ensure all drawings are clean, scaled, and professionally drafted based on the input received.


