Browse categories
Explore
Fiverr Pro
English
$
USD


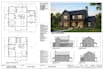
Need accurate city permit drawings ready for your project? I create permit documents that present your plans clearly.
Poorly prepared drawings can cause confusion, revisions, delays, and wasted time. Missing details can make requirements harder to communicate and create extra review cycles. I organize each set around your scope and supplied information, with clear communication.
Services I offer
How it works
Message me before ordering so we can confirm your scope, requirements, and the package that fits your project.
Fiverr does not screen freelancers in this category. Please verify qualifications and discuss requirements with the freelancer before ordering, including any preferences regarding the use of AI tools.
Architectural Designer, 2D and 3D Design, interior and exterior design
Languages
What do you need to start my city permit drawings?
Please provide your project address or jurisdiction, existing plans if available, dimensions, sketches, project requirements, and any specific city permit requirements you have received.
Can you revise existing permit drawings?
Yes. I can update existing permit drawings when you need layout changes, corrections, added details, or revisions based on project requirements or review comments.
Can you create construction permit drawings from a sketch?
Yes. I can develop your sketch, measurements, or existing plans into organized construction permit drawings, including floor plans, elevations, sections, and other agreed details.
Do you provide an architectural plan for permit submission?
Yes. I can prepare an architectural plan and supporting drawing details according to the agreed project scope. Local submission requirements should be confirmed with your relevant authority.
Do you provide permit blueprints for residential projects?
Yes. I can prepare permit blueprints for residential projects such as renovations, additions, remodels, and new construction, based on the information and scope you provide.
