Browse categories
Explore
Fiverr Pro
English
$
USD


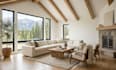
Is your interior design concept outdated, unclear, or hard to visualize? I turn your ideas and plans into clear spaces for easy review.
You may be dealing with flat drawings, weak visuals, slow revisions, or freelancers who miss key requirements.
I use your plans, images, measurements, and references to create practical concepts, detailed models, and visuals for your project.
SERVICES I OFFER
HOW IT WORKS
Message me before ordering to confirm scope, requirements, and the best package.
Fiverr does not screen freelancers in this category. Please verify qualifications and discuss requirements with the freelancer before ordering, including any preferences regarding the use of AI tools.
Architectural Designer, 2D and 3D Design, interior and exterior design
Languages
What do you need to start an interior design project?
I need your floor plan, room dimensions, photos, measurements, design references, preferred style, materials, colors, and any specific requirements.
Can you create 3D renderings from my existing floor plan?
Yes. I can use your existing plans, sketches, or measurements to develop a detailed 3D model and realistic 3D renderings that help you visualize the proposed space.
Do you provide Sketch Up modeling?
Yes. I provide Sketch Up modeling for interior spaces, furniture, layouts, fixtures, and other design elements based on your project requirements.
What is included in your 3D modelling service?
Depending on the package, 3D modelling can include rooms, furniture, fixtures, architectural elements, materials, and other details needed to communicate your design clearly. How many revisions are included?
Can I message you before placing an order?
Yes. Please message me with your project details, references, plans, and requirements so we can confirm the scope and choose the appropriate package.
