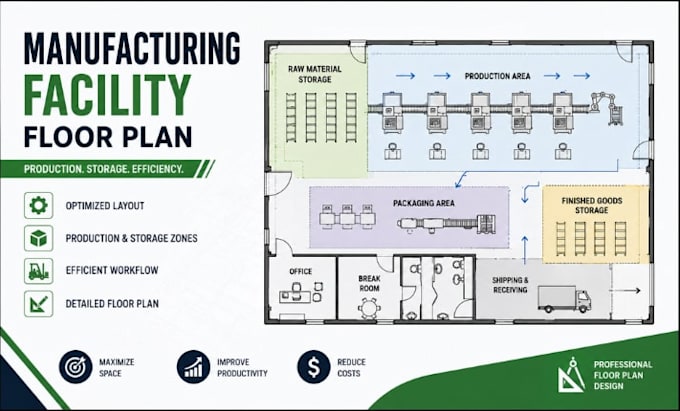
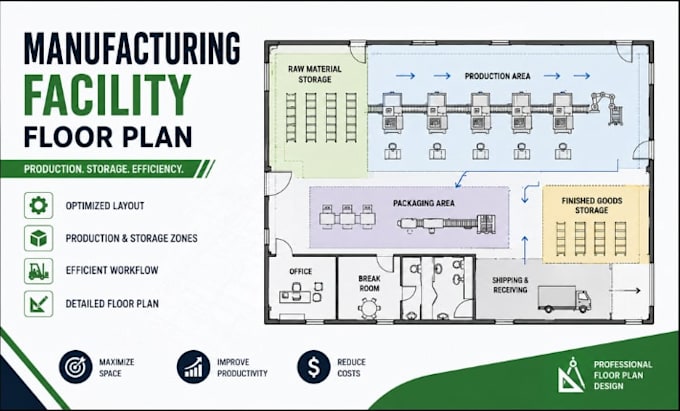
I will create manufacturing facility floor plan production storage zones

L
leire_campos
L
leire_campos
Leire

About this gig

Need a well-organized manufacturing facility plan with efficient production and storage zones? I can create a detailed factory layout, plant floor plan, and production facility plan focused on workflow, space utilization, and operational efficiency.


My Services Include:

  • Manufacturing facility floor plans
  • Production area planning
  • Storage & warehouse zoning
  • Machinery & equipment placement
  • Material flow planning
  • Workstation arrangement
  • Loading & unloading zones
  • Circulation & access planning
  • Office & support areas
  • 2D layout documentation


Software Used: AutoCAD, Revit, SketchUp, Navisworks, Photoshop & Bluebeam.


Why Choose Me?

  • Functional and organized layouts
  • Efficient production flow
  • Clear zoning and space planning
  • Accurate CAD/BIM documentation
  • Client-focused revisions


Message me before placing an Order

Service verification and delivery style preference

Fiverr does not screen freelancers in this category. Please verify qualifications and discuss requirements with the freelancer before ordering, including any preferences regarding the use of AI tools.

Get to know Leire

Leire

Smart Factory Layouts, Efficient Flow for Optimized Production

  • FromUnited Kingdom
  • Member sinceSep 2026
  • Languages

    English
I specialize in industrial and manufacturing layout planning, creating practical production line layouts, factory floor plans, assembly line arrangements, and manufacturing facility plans. I optimize workflows, workstation placement, production flow, storage zones, material movement, and space utilization for efficient operations. Using AutoCAD, Revit, SketchUp, and related tools, I deliver clear 2D/3D layouts tailored to your requirements. My focus is accuracy, functionality, smooth workflow, and effective use of every available space.