Browse categories
Explore
Fiverr Pro
English
$
USD



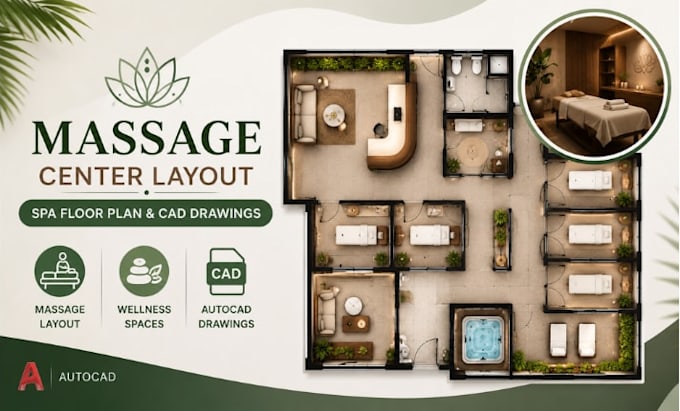
Are you planning a massage center, wellness studio, or spa space and need a professional layout that maximizes comfort, functionality, and client experience? I will create a detailed massage center layout, spa floor plan, and CAD drawings tailored to your requirements.
I specialize in designing organized wellness spaces with practical zoning, efficient circulation, and clear documentation for renovation, planning, or presentation purposes.
My services include:
Software used: AutoCAD, Revit, SketchUp, Lumion, and Photoshop.
Why choose me?
Message me before an Order is placed
Fiverr does not screen freelancers in this category. Please verify qualifications and discuss requirements with the freelancer before ordering, including any preferences regarding the use of AI tools.
Beauty, Spa And Wellness CAD Layout Design Specialist
Languages