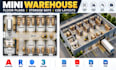
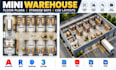
I will design mini warehouse floor plans, storage bay, cad layouts

L
lena_webear
L
lena_webear
Lena

About this gig

Do you need a practical mini warehouse floor plan that organizes storage bays, access routes, and working areas efficiently?


I will design mini warehouse floor plans, storage bay layouts, and CAD drawings based on your building dimensions and operational needs. Whether you are planning a small commercial warehouse, rental storage units, a distribution space, or a new storage building, I will help you visualize a clear, organized layout.


Services Included / What You Will Receive

  • Mini warehouse floor plan design
  • Storage bay arrangement and partition layouts
  • Warehouse aisle and circulation planning
  • Loading and unloading zone layouts
  • Small office and reception placement
  • Storage area space planning
  • Existing warehouse plan redraws
  • CAD drafting from sketches and dimensions
  • PDF drawings and agreed digital file formats


Why Choose Me

I focus on organized layouts, clear CAD drawings, practical space utilization, and attention to your project requirements. Each design is tailored to the building size, storage needs, access points, and workflow you describe.


Please contact me before placing an Order

Service verification and delivery style preference

Fiverr does not screen freelancers in this category. Please verify qualifications and discuss requirements with the freelancer before ordering, including any preferences regarding the use of AI tools.

Get to know Lena

Lena

Self Storage Facility Planner And Architectural CAD Designer

  • FromUnited States
  • Member sinceAug 2026
  • Languages

    English, French, German, Spanish
I specialize in architectural CAD drafting and space planning for self-storage facilities, mini warehouses, drive-up storage sites, and climate-controlled storage units. My services include floor plans, storage bay layouts, unit configurations, site plans, and corridor planning. I focus on clear drawings, practical space utilization, and client-focused solutions tailored to your project requirements. Send your sketches, dimensions, or references to discuss your project.

My Portfolio