Browse categories
Explore
Fiverr Pro
English
$
USD
Revit MEP Designer
Hello!
I am a professional MEP engineer specializing in Revit BIM modeling.
I will create accurate and organized Revit MEP models for:
-HVAC Systems (Ductwork, Equipment, Diffusers)
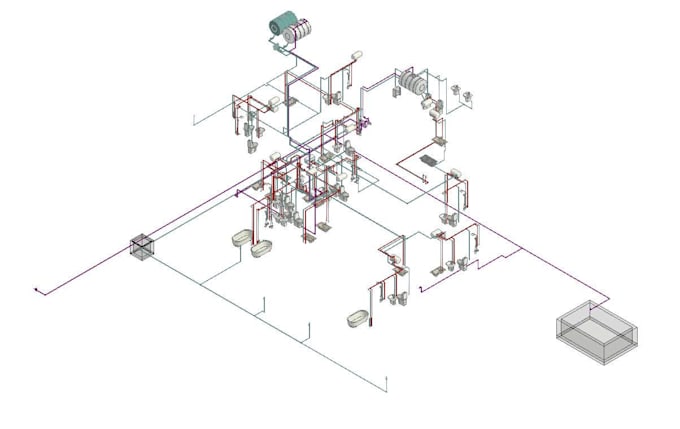
-Plumbing Systems (Water Supply, Drainage)
-Electrical Systems (Cable Trays, Conduits, Lighting)
-Clash-free BIM coordination
-CAD to Revit Conversion
-LOD 300
-Sheet Setup and Documentation
Why choose me?
-Clean and professional Revit model
-Accurate dimensions and elevations
-Fast delivery
-Good communication
-Unlimited support during the project
Please contact me before placing an order so I can review your project and provide the best package.
Thank you!

Project scale:
Apartment
Building type:
Residential
•
Office & workspace
•
Hospitality
Please inform the freelancer of any preferences or concerns regarding the use of AI tools in the completion and/or delivery of your order.
Which Revit versions do you support?
Revit 2023, 2024 or 2025
What files do I need to provide?
PDF, CAD, Sketches, IFC, or any available architectural drawings.
Do you provide BIM coordination?
Yes. I can coordinate HVAC, Plumbing and Electrical systems and help reduce clashes.