Browse categories
Explore
Fiverr Pro
English
$
USD

Hello There!
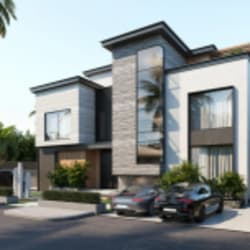
Bring your community development vision to life with high-quality 3D architectural renderings and professional site plan designs. I specialize in creating realistic and detailed 3D visualizations for urban housing projects, gated communities, and large-scale real estate developments that help investors, buyers, and stakeholders visualize the final project before construction begins.
My Expertise Includes:
Lets collaborate to create impactful and innovative plans for your next project. Contact me today to discuss how I can help elevate your real estate development!
Fiverr does not screen freelancers in this category. Please verify qualifications and discuss requirements with the freelancer before ordering, including any preferences regarding the use of AI tools.
Architect II Designer
Languages


