Browse categories
Explore
Fiverr Pro
English
$
USD

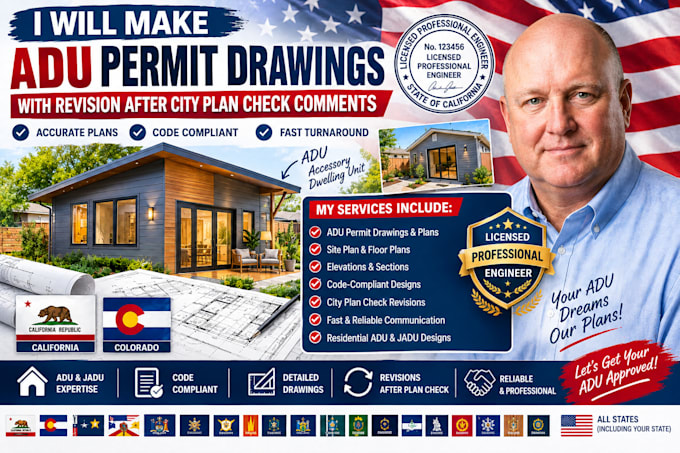

Building an Accessory Dwelling Unit (ADU) is a smart way to generate rental income or expand your property value. I specialize in designing comprehensive ADU permit packages and managing adjustments when cities return plan check corrections.
What I offer in this gig:
Why choose my services:
Let's turn your property extension plan into an approved structure. Click order or send a message to kick off your ADU blueprint!
Fiverr does not screen freelancers in this category. Please verify qualifications and discuss requirements with the freelancer before ordering, including any preferences regarding the use of AI tools.
Architectural Drafter US Building Permit Drawing Expert
Languages
What happens if the city building department returns comments asking for drawing updates?
Under the appropriate tiers, I will take the city's correction list and modify the blueprint pages to match their specific updates.
Can you convert an old detached backyard garage into a legal, habitable studio ADU?
Yes, garage-to-ADU conversions are a major specialty of mine. I integrate required wall assemblies, plumbing zones, and entries.
