Browse categories
Explore
Fiverr Pro
English
$
USD
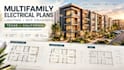
Multifamily developments require coordinated electrical plans, lighting layouts, reflected ceiling plans, permit drawings, and permit-ready construction documentation to clearly communicate power, lighting, fixtures, equipment, and ceiling conditions across multiple units and common areas. Proper coordination helps contractors and project teams reduce conflicts, revisions, and construction delays.
This service provides detailed multifamily electrical, lighting, and RCP construction plans for apartment buildings, duplexes, triplexes, fourplexes, and other residential developments in Texas, California, and other locations.
Your drawing package may include:
Message me before ordering to discuss your multifamily project requirements, or place your order directly to get started.

Project scale:
Building
Building type:
Residential
•
Commercial
•
Hospitality
Please inform the freelancer of any preferences or concerns regarding the use of AI tools in the completion and/or delivery of your order.


