Browse categories
English
$
USD
Connect to your AI

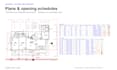

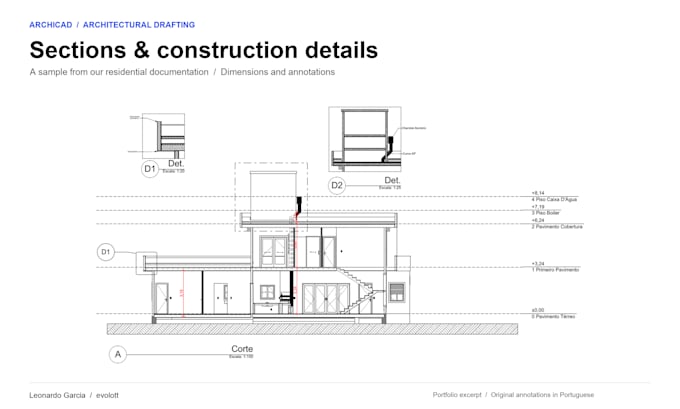
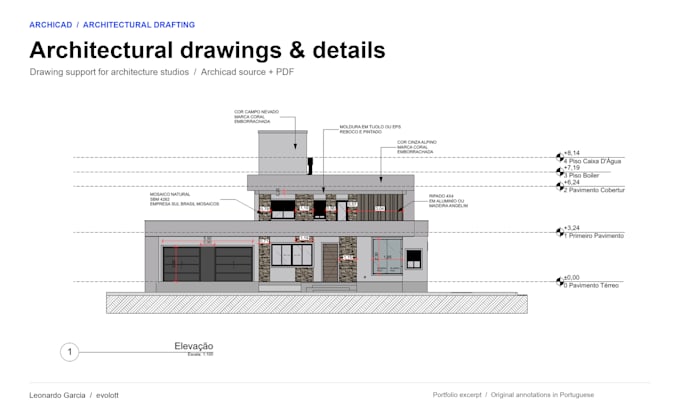
At evolott, we support architecture studios with clear architectural drawings and technical details in Archicad, developed from your design, sketches and review comments. Led by Leonardo Garcia, an architect registered in Brazil.
PACKAGES
Single drawing: 1 view, up to 100 m2, 1 revision.
Small drawing set: 3 views, up to 150 m2, 2 revisions.
Studio support set: 6 views, up to 200 m2, 2 revisions.
Each view is one agreed plan, section, elevation or detail. All packages include dimensions, agreed annotations, PDF layout sheets and Archicad source files. Delivery: 7 days. Metric or imperial units; English or Portuguese.
Send a dimensioned design, specifications, required views and drawing standards. Please message us before ordering to confirm scope, complexity and file compatibility.
Packages cover drawing production, not new design, full BIM modeling, renders, structural/MEP engineering, local code certification, permits or professional stamping. Revisions cover the agreed scope; design changes need a new quote.
Fiverr does not screen freelancers in this category. Please verify qualifications and discuss requirements with the freelancer before ordering, including any preferences regarding the use of AI tools.
Architectural drafting and detailing, Archicad and SketchUp
Languages