Browse categories
English
$
USD
Connect to your AI
Building Electrical Design and AutoCAD 2D Drafting
Need clear electrical plans for your building project?
I am Leo, a building electrical designer experienced in AutoCAD drafting for residential and commercial buildings.
I can prepare:
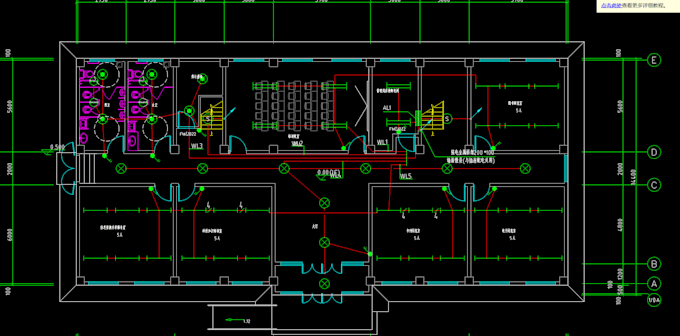
- Lighting layouts with fixtures, switches and circuit connections
- Socket outlet and power layouts
- Equipment locations and circuit labels
- Revisions to existing electrical drawings
- Plans redrawn from PDFs, sketches or marked-up drawings
All packages include editable DWG files and PDF sheets with organized layers, symbols and annotations.
Please provide a dimensioned architectural plan, electrical requirements and your preferred drawing standards. For projects following specific local codes, send the applicable requirements before ordering so I can review the scope.
Prices cover the stated floor area and drawing scope. Complex layouts, extra floors, calculations and additional systems require a custom quote. Panel schedules require confirmed supply, load and circuit information.
Professional stamps, permit submission and authority approval are not included.
Please contact me before ordering to confirm the files, scope and delivery time.
Project scale:
Building
Building type:
Residential
•
Commercial
•
Office & workspace
Please inform the freelancer of any preferences or concerns regarding the use of AI tools in the completion and/or delivery of your order.
What do you need to get started?
Please send a dimensioned architectural plan, lighting and power requirements, equipment information, and drawing standards. DWG is preferred; clear PDFs or sketches are also welcome.
Can you follow my country's electrical standards?
Please send the applicable standards and project requirements before ordering. I will review them and confirm whether I can support your project. Local professional review may be required.
Are editable source files included?
Yes. All packages include editable AutoCAD DWG files and PDF sheets.
Do you provide permit-ready or stamped drawings?
Professional stamps, permit submission and approval by local authorities are not included. Please confirm local licensing and review requirements before ordering.
What counts as a revision?
A revision is an adjustment within the agreed scope and original floor plan. Additional floors, increased area, architectural changes or new systems require a separate quote.
Can you revise existing electrical drawings?
Yes. Please send the existing files and clearly mark the changes you need before ordering.
Are electrical calculations included?
Load calculations, cable sizing, voltage-drop calculations and protection coordination are not included in the listed packages. Please contact me to discuss these separately.
