Browse categories
Explore
Fiverr Pro
English
$
USD

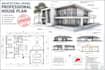
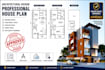
Architectural Designer | Renovation | 3D Visualization
Turn your ideas into professionally designed spaces with accurate architectural drawings and realistic 3D visualizations. I provide custom house plans, renovation designs, floor plans, elevations, sections, permit ready drawings, remodeling layouts, and high quality exterior and interior 3D renders for residential and commercial projects. Every design is created with attention to functionality, aesthetics, and building standards while maintaining clear communication throughout the project. Whether you need a new home design, an extension, renovation, or presentation quality visualization, I am committed to delivering precise, detailed, and professional results on time. Client satisfaction, accuracy, and quality are my priorities, ensuring your project is ready for construction, presentation, or permit approval.
Please inform the freelancer of any preferences or concerns regarding the use of AI tools in the completion and/or delivery of your order.
Architectural Designer Renovation 3D Visualization
Languages


