Browse categories
Explore
Fiverr Pro
English
$
USD
Amazon Product Images, 3D Rendering, CAD Design and 3D Product Visualization
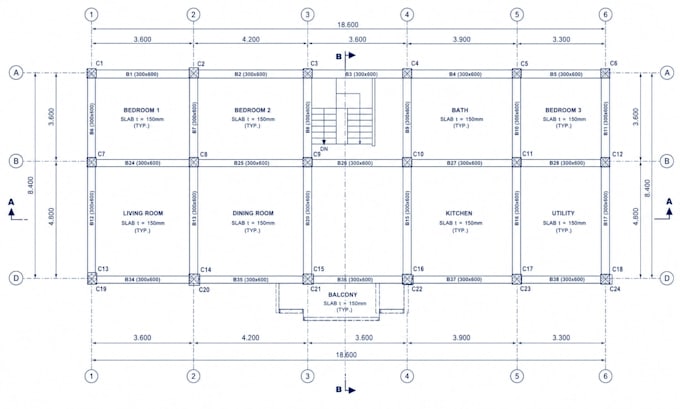
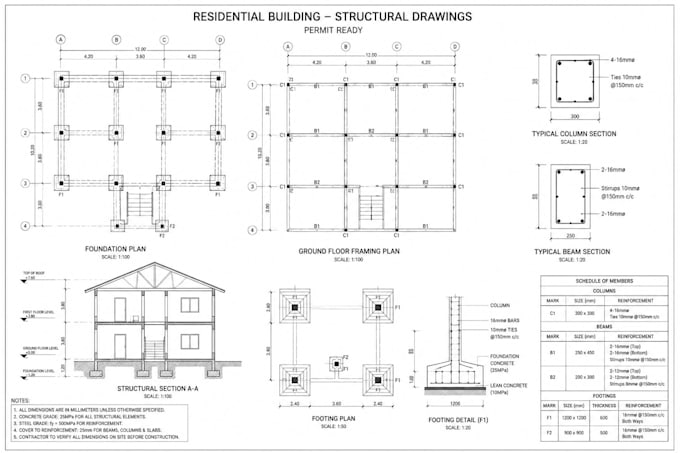
Need structural calculations and permit-ready drawings for a residential building, renovation or extension? I provide organized structural design support to help homeowners, builders, architects, and contractors understand beams, slabs, columns, foundations and framing.
Services I offer:
Why choose me:
Perfect for homeowners, builders, architects, contractors, developers, renovation teams and clients preparing house plans, extensions, remodels or permit submissions.
Tools I use: AutoCAD, Revit, SAP2000, ETABS, SAFE, STAAD Pro, Tekla, Excel and Bluebeam.
Send your drawings, dimensions, location rules and project details to get started today!

Project scale:
House
Building type:
Residential
•
Commercial
•
Industrial
Material speciality:
Concrete
•
Steel
Please inform the freelancer of any preferences or concerns regarding the use of AI tools in the completion and/or delivery of your order.
What do you need to start?
I need architectural drawings, dimensions, site details, material preference, and local code requirements if available.
Do you provide permit-ready drawings?
Yes, I can prepare organized structural drawings suitable for permit review, based on your provided project details.
Do you provide structural calculations?
Yes, I can provide calculations for beams, slabs, columns, foundations, framing, and load-bearing elements.
Can you work on house extensions or remodels?
Yes, I can help with residential extensions, renovations, additions, foundation changes, and framing updates.
Which file formats will I receive?
You can receive PDF, DWG, calculation sheets, marked-up plans, and other agreed deliverable formats.
Do you provide engineering stamps?
I only provide stamped drawings if a licensed engineer is involved. Otherwise, I provide permit-ready drawings only.
Can you review my existing plans?
Yes, I can review your current drawings and provide structural notes, corrections, and recommended improvements.