Browse categories
Explore
Fiverr Pro
English
$
USD

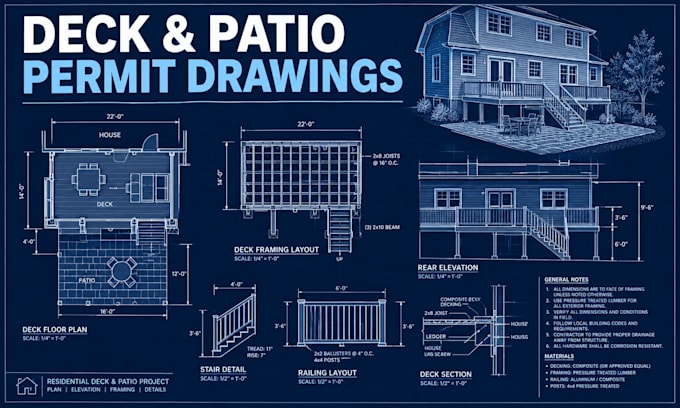
Need clear residential drawings for a deck, patio, or home addition project?
I create clean, organized CAD drawings based on your sketches, measurements, photos, PDFs, or existing plans.
I can help with:
My goal is to turn your project information into easy-to-read drawings with consistent dimensions, labels, notes, and professional sheet organization.
Before ordering, please send the project location, available measurements, sketches/photos, existing plans if available, and a brief description of the proposed work.
I'll review the information and confirm the appropriate scope before we begin.
Fiverr does not screen freelancers in this category. Please verify qualifications and discuss requirements with the freelancer before ordering, including any preferences regarding the use of AI tools.
Residential Permit Drawing Specialist
Languages
