Browse categories
Explore
Fiverr Pro
English
$
USD


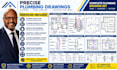
Avoid municipal plan-check delays and ensure error-free contractor installations with fully coordinated, professional plumbing drawing sets. Getting city permit approvals for new residential builds, commercial spaces, or bathroom/kitchen remodels requires exact plumbing layouts that adhere to strict IPC and UPC building codes. I deliver precise, permit-ready plumbing packages featuring detailed piping routes, isometric riser diagrams, fixture connections, and equipment callouts engineered for smooth plan reviews.
What Included In Your Complete Plumbing Package:
Send over your architectural floor plan today
Fiverr does not screen freelancers in this category. Please verify qualifications and discuss requirements with the freelancer before ordering, including any preferences regarding the use of AI tools.
Building Permit Plan Expert
Languages
