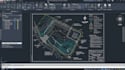
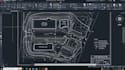
I will design site grading plan using autocad, erosion plan, site plan, utility plan

L
leonardmcmahan
L
leonardmcmahan
Leonard D. McMa

About this gig

Avoid costly construction delays and permit rejections with professionally designed, code-compliant site plans.


As a proficient civil engineer, I specialize in Designing precise Site Grading and Infrastructure Designs using AutoCAD Civil 3D. I'm dedicated to transforming your project concepts into detailed and efficient plans, bringing your vision to life through expert engineering and design.


Services Included:


  • Existing and proposed grade elevations
  • Spot elevations and contour design
  • Drainage flow direction and slope analysis
  • Building pad grading plans
  • Driveway and parking lot grading
  • Stormwater runoff considerations
  • Erosion and sediment control recommendations
  • Permit-ready grading drawings
  • PDF and CAD file delivery


Suitable For:


  • Residential developments
  • Commercial projects
  • Subdivisions
  • Building permit applications
  • Landscape developments
  • Site improvement projects
  • Land development proposals


Before placing an order, please contact me with your site survey, architectural plans, and project requirements to ensure the best results for your project.


Delivery style preference

Please inform the freelancer of any preferences or concerns regarding the use of AI tools in the completion and/or delivery of your order.

Get to know Leonard D. McMa

Leonard D. McMa

SiTE GRADING PLAN

  • FromUnited Kingdom
  • Member sinceJun 2026
  • Avg. response time1 hour
  • Languages

    English, Spanish
My Name Is Leonard D. McMahan an AutoCAD professional and drafting specialist with 5+ years of experience. I work with a skilled team to provide clean, accurate, and well-organized drawings for residential and commercial projects. We offer Architectural, MEP, Civil, and Structural drafting, including floor plans, permit drawings, site plans, electrical, plumbing, HVAC, grading, and CAD conversions. We prepare drawings based on project requirements and local codes where relevant. Please contact me before ordering to discuss your scope clearly.