Browse categories
Explore
Fiverr Pro
English
$
USD

HELLO AND WELCOME
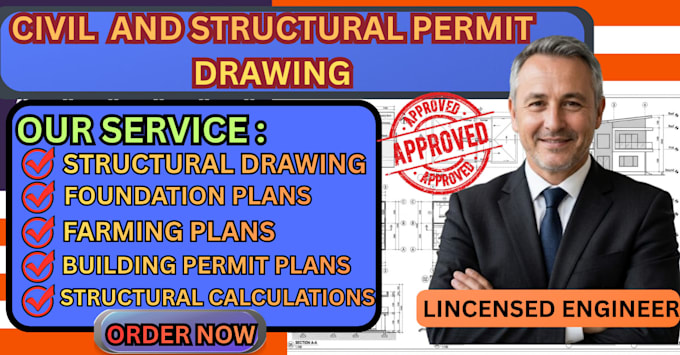
Need professional structural drawings for your U.S. building permit application? Getting structural drawings ready for a permit can be challenging, especially when your project requires clear construction details, accurate dimensions, structural calculations, and compliance with local building codes. Incomplete or poorly coordinated drawings can lead to revisions and delays during the review process.
I provide detailed structural engineering drawings tailored to your project requirements, helping you prepare a clear and organized drawing package for permit submission and construction planning.
WHAT I WILL OFFER
Why Choose Me
Ready to start your project?
Send me your architectural plans, project location, and permit requirements today. Let's discuss your structural drawing needs and create a clear path forward.
Please inform the freelancer of any preferences or concerns regarding the use of AI tools in the completion and/or delivery of your order.
Civil Structural Engineer, Concrete, Steel And Foundation Design
Languages
What do you need to start my structural drawing project?
Please provide your architectural plans, project location, building type, dimensions, and any available structural requirements or permit guidelines.
What types of structural drawings do you provide?
I provide foundation plans, structural framing layouts, steel and concrete details, structural sections, and other agreed structural documentation.
Can you prepare structural drawings for U.S. building permits?
Yes, I can prepare structural drawing packages for permit submission based on the agreed scope and project requirements. Local codes and jurisdiction-specific requirements apply, and permit approval is not guaranteed.
Do your drawings include an engineer's stamp or seal?
Stamped or sealed drawings are available only where legally authorized arrangements can be provided. A licensed professional review and stamp may be required by the relevant jurisdiction.
What file formats will I receive?
Final deliverables can include PDF drawings and editable CAD files when specified in your selected package or agreed project scope.