Browse categories
Explore
Fiverr Pro
English
$
USD
Your floor plan is outdated, hard to edit, or missing accurate dimensions. Builders, clients, and contractors need clean layouts that are easy to understand and ready for construction or presentation.
Poor drafting leads to delays, costly revisions, and confusion during execution.
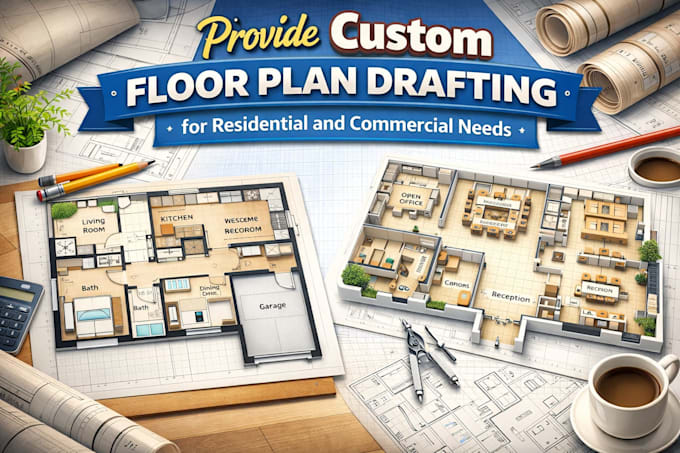
Get precise floor plan drafting for residential or commercial projects. Your sketch, PDF, or blueprint will be converted into a professional house floor plan with accurate AutoCAD drafting and organized CAD drafting standards.
You receive high-resolution JPG, PNG, PDF, and source files ready for print or digital use. Services include floor plan drafting, architectural drawing updates, CAD drafting, and quick revisions with organized delivery.
Send your sketch, PDF, or measurements and get a professional floor plan drafting service today.

Project scale:
Building
Building type:
Residential
•
Commercial
•
Office & workspace
Material speciality:
Concrete
•
Steel
Please inform the freelancer of any preferences or concerns regarding the use of AI tools in the completion and/or delivery of your order.
