Browse categories
Explore
Fiverr Pro
English
$
USD


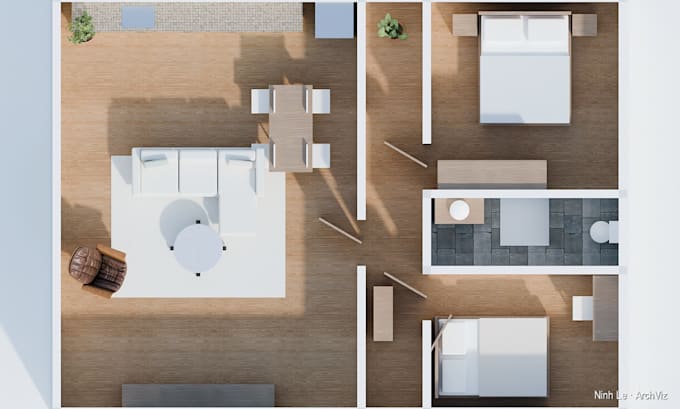
Need a clean, accurate floor plan for a listing, a permit sketch, a renovation or a client presentation? I redraw hand sketches, old PDFs, photos and Matterport scans into precise 2D CAD plans, and turn them into furnished 3D floor plans buyers understand at first glance.
WHAT YOU GET
DELIVERABLES
DWG, PDF (scaled, any paper size), JPG/PNG 3D views in high resolution, optional SKP
TURNAROUND
Most single-floor plans are delivered within 24 hours. Pricing is per floor of one property or unit.
100% NDA and Confidentiality Compliant: listings and plans are never published or reused.
Send me your sketch or PDF before ordering and I will confirm the price and delivery time.
Fiverr does not screen freelancers in this category. Please verify qualifications and discuss requirements with the freelancer before ordering, including any preferences regarding the use of AI tools.
Architect and 3D Visualizer, Photorealistic Interior, Exterior Renders
Languages
What can you work from?
Hand sketches with dimensions, old blueprints, PDF or JPG plans, Matterport or iGUIDE links, or on-site measurements.
Which unit system do you use?
Metric or imperial, as you prefer. I can also show both on the same plan.
Do real-estate agents get a branded version?
Yes. I can add your logo, disclaimer and brand colours to the 2D plan at no extra cost.
Can you add furniture to an empty plan?
Yes. Choose a style and I furnish every room to scale.
Is the work confidential?
100% NDA and Confidentiality Compliant. I never publish your plans without written permission.