Browse categories
Explore
Fiverr Pro
English
$
USD


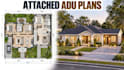
I will design professional architectural plans and CAD documentation for an attached ADU, accessory dwelling unit, in-law suite, guest suite, or residential addition.
I can develop an efficient attached ADU layout that integrates with the existing home while providing practical spaces such as bedrooms, bathrooms, kitchens, living areas, storage, entrances, and circulation.
My service can include:
I focus on accurate dimensions, functional space planning, clean CAD drafting, and professional architectural presentation.
You can provide an existing house plan, hand sketch, PDF, site dimensions, photographs, reference images, or written requirements. I can use these materials to develop the proposed attached ADU documentation.
Please contact me before ordering with your existing house information, desired ADU size, room requirements, site details, and required drawings so I can determine the appropriate scope.
Fiverr does not screen freelancers in this category. Please verify qualifications and discuss requirements with the freelancer before ordering, including any preferences regarding the use of AI tools.
Residential Renovation Designer, Home Remodeling Plans, CAD, 3D Visualization
Languages
