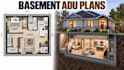
I will design basement adu professional architectural plans cad documentation

L
leroymane
L
leroymane
Leroy

About this gig

I will design professional architectural plans and CAD documentation for a basement ADU, basement apartment, rental suite, or additional residential living space.


I can transform your existing basement layout into a practical residential unit with carefully planned living spaces, bedrooms, bathrooms, kitchens, storage, entrances, and circulation.


My service can include:

  • Basement ADU floor plans
  • Existing and proposed layouts
  • Bedroom and living areas
  • Kitchen and bathroom layouts
  • Site plans
  • Building sections
  • Exterior elevations where applicable
  • Staircase layouts
  • Door and window layouts
  • Interior space planning
  • Construction details
  • PDF or sketch to CAD conversion
  • Editable DWG and PDF files


I focus on efficient basement space planning, clear circulation, accurate dimensions, functional room layouts, and professional architectural drafting.


You can provide an existing basement plan, measurements, sketches, photographs, PDFs, CAD files, or reference designs.


Please contact me before ordering with your basement dimensions, existing conditions, desired rooms, access requirements, and required drawings so I can determine the appropriate scope.


Service verification and delivery style preference

Fiverr does not screen freelancers in this category. Please verify qualifications and discuss requirements with the freelancer before ordering, including any preferences regarding the use of AI tools.

Get to know Leroy

Leroy

Residential Renovation Designer, Home Remodeling Plans, CAD, 3D Visualization

  • FromGermany
  • Member sinceSep 2026
  • Languages

    German, English, Spanish
I specialize in residential renovation and remodeling design, helping homeowners transform existing properties into functional living spaces. I develop existing-condition plans, proposed layouts, elevations, sections, 3D models, and realistic visualizations for renovation projects. My experience covers whole-house renovations, floor plan redesigns, kitchen and bathroom remodeling, bedroom reconfiguration, living space improvements, and exterior updates. I can work from measurements, PNG, sketches, PDFs, or existing drawings and turn them into coordinated residential design documentation.