Browse categories
English
$
USD
Connect to your AI


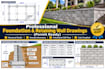
Are you looking for professional, precise, and code-compliant structural drawings for your upcoming construction or landscaping project?
I specialize in drafting professional structural foundation and retaining wall drawings tailored to meet local building permit standards. Whether you are building a new house, expanding a driveway, or securing a slope to prevent erosion, I provide clear, easy-to-read CAD files that construction crews and municipal reviewers can easily approve.
What this Gig covers:
Complete structural foundation plans (Slab-on-grade, crawlspace, or basement footings).
Retaining wall plans and detailed structural cross-section views.
Exact concrete footing and foundation dimensions (depth, width, and keyways).
Precision rebar schedules and steel reinforcement spacing details.
Specialized material details (concrete blocks, masonry, timber, or poured concrete).
Vital drainage, weep-hole, and backfill specifications to ensure long-term stability.
Why choose my services?
Deliveries formatted neatly to scale in PDF and editable DWG source formats.
Clear, readable presentation emphasizing accurate dimensions and notes.
Fiverr does not screen freelancers in this category. Please verify qualifications and discuss requirements with the freelancer before ordering, including any preferences regarding the use of AI tools.
California ADU plans and permit drawings
Languages
What files do you need to get started?
I can work with hand sketches, architectural layouts, PDFs, survey maps, or basic site measurements. The more data you provide about your site conditions and height requirements, the faster I can begin drafting.
