Browse categories
Explore
Fiverr Pro
English
$
USD

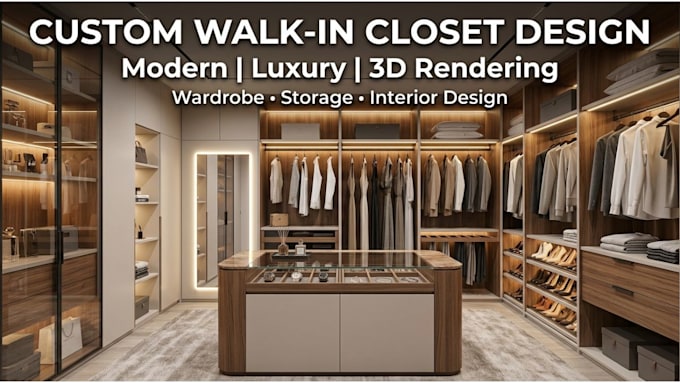
CUSTOM WARDROBE, CABINET & DRESSING ROOM DESIGN 2D LAYOUTS & 3D RENDERING
Transform your space with wardrobe and cabinetry designs tailored to your exact dimensions, style, and storage needs.
Whether you're planning a walk-in closet, built-in wardrobe, kitchen cabinets, or a full dressing room, I deliver professional floor plans and photorealistic 3D renders that bring your vision to life before a single nail is hammered.
WHAT YOU GET:
️SERVICES COVERED:
️PLEASE CONTACT ME BEFORE ORDERING so I can confirm scope and provide the right package for your project.
Let's build something beautiful. Message me today!
Fiverr does not screen freelancers in this category. Please verify qualifications and discuss requirements with the freelancer before ordering, including any preferences regarding the use of AI tools.
Professional designer
Languages
What do you need from me to get started?
I need your room dimensions (length, width, height), the number of compartments or storage sections you want, your preferred style (modern, classic, contemporary, etc.) and any reference images or inspiration photos. The more detail you share, the better the design!
What software do you use and what file formats will I receive?
I design using professional CAD and 3D rendering software. You'll receive high-resolution 2D floor plans/elevation drawings (PDF/DWG) and photorealistic 3D renders (JPEG/PNG) ready to hand directly to your carpenter, joiner or contractor.
