Browse categories
Explore
Fiverr Pro
English
$
USD

Hello there!
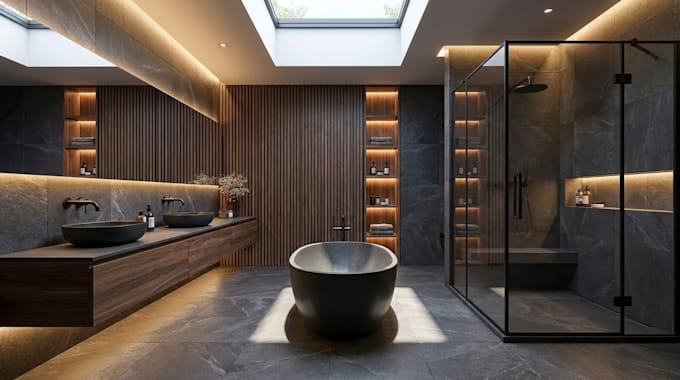
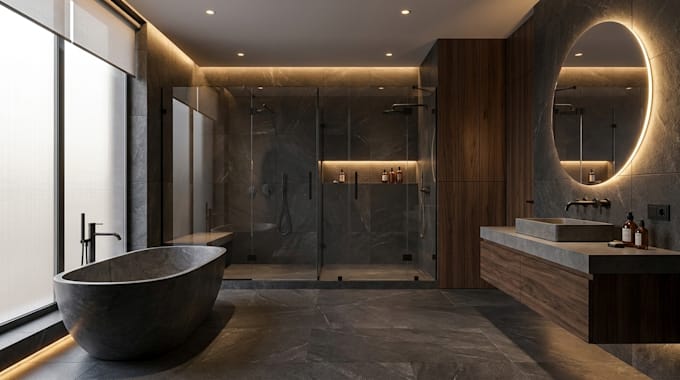
When remodeling a master bathroom, it is easy to focus on how the room should look and forget about how the space will actually be used. You may have a good idea for the bathroom but still be unsure where the shower, vanity, toilet, or closet should go. That is where a proper layout can make the project much easier.
I can help you plan your master bathroom remodel, closet space, and detailed elevations based on your existing space and what you want to achieve. I can work with your measurements, existing floor plan, or reference design and help you organize the space properly.
What I can help with includes:
Master bathroom floor plan and layout
Shower, bathtub, toilet and vanity placement
Closet and storage space planning
Detailed wall elevations
Vanity and cabinet elevations
Dimensions and room details
Bathroom remodeling and renovation drawings
You'll get a clear drawing that make you understand before construction starts, while making sure the available space is being used properly.
So send me what you have, even if it is only a rough sketch or measurements. Tell me what you want changed, and we can work through the layout together.
Thank you.
Fiverr does not screen freelancers in this category. Please verify qualifications and discuss requirements with the freelancer before ordering, including any preferences regarding the use of AI tools.
Professional interior design and realistic 3D visuals
Languages
What if my bathroom has an unusual shape or very limited space?
That is not a problem. Send me the measurements and existing layout. I can work around awkward walls, corners, doors, windows, and other space limitations.
Can you keep my existing plumbing and avoid major changes?
Yes. If you want to keep the current plumbing locations to control renovation costs, let me know before I start. I can plan the layout around those fixed points where possible.
Can you design the closet and bathroom together instead of treating them as separate spaces?
Yes. If the bathroom connects to a walk-in closet or dressing area, I can plan both spaces together so the doors, storage, circulation, and access make sense.
Do you also choose the exact tiles, fixtures, and products I should buy?
The main service is the layout and technical drawing. If you need help with specific fixtures, finishes, or product placement, tell me what level of design detail you need before ordering.