Browse categories
Explore
Fiverr Pro
English
$
USD


_xe8zpu.jpg)
Need to show what a building will look like before construction? Have an idea, sketch or drawing, but no 3D model?
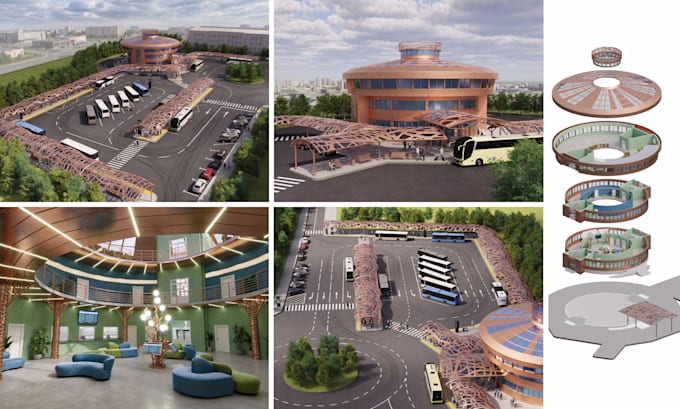
I create 3D architectural models and exterior renderings from sketches, drawings, dimensions and reference photos. You don't need an existing 3D model.
My work can help you:
I handle the entire visualization process: 3D modeling, materials, lighting, environment and final rendering.
I work with commercial, industrial and residential buildings, including warehouses, workshops, pavilions and custom structures.
Software: 3ds Max, Corona Renderer, Photoshop and other tools as needed.
Packages vary by complexity and scope. Original concept design, complex structures, interiors, multiple buildings and large sites require a custom quote.
Please message me before ordering.
Visualization only; no certified architectural or engineering drawings.
Fiverr does not screen freelancers in this category. Please verify qualifications and discuss requirements with the freelancer before ordering, including any preferences regarding the use of AI tools.
3D Artist for Technical Product and Architectural Visualization
Languages
Do I need to provide a 3D model?
No. I can create a 3D model from sketches, drawings, dimensions, and reference photos. The more information you provide, the more accurately I can reproduce your idea.
Can you develop a building design from an idea?
Yes. I can help develop a visual concept based on your ideas and references. Original design work requires additional time and is quoted separately depending on complexity.
What is included in a revision?
Revisions include reasonable adjustments to materials, colors, lighting, and minor details within the agreed scope. Major changes to building geometry, layout, or design are quoted separately.
Can you visualize multiple buildings or a large site?
Yes. I can create visualizations of building complexes, industrial facilities, and large sites. Please contact me with your project details for a custom quote.
Can I order additional renderings or specific views?
Yes. You can order additional camera views, close-ups, or specific perspectives. Additional modeling or scene changes may affect the price.
Can I use the renderings for commercial purposes?
Yes. Final renderings can be used in presentations, business proposals, catalogs, websites, and marketing materials, subject to the agreed usage rights. Editable 3D source files are not included unless purchased separately.