Browse categories
Explore
Fiverr Pro
English
$
USD

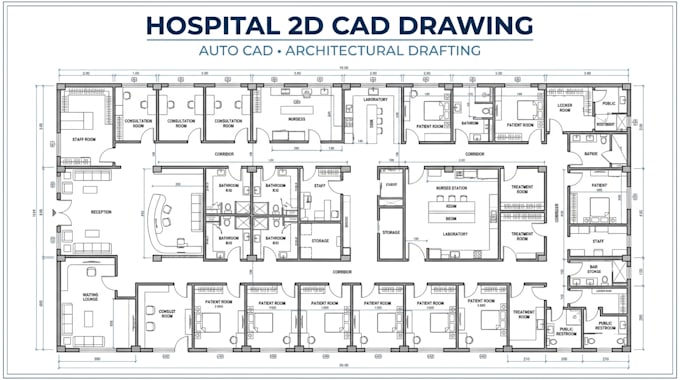
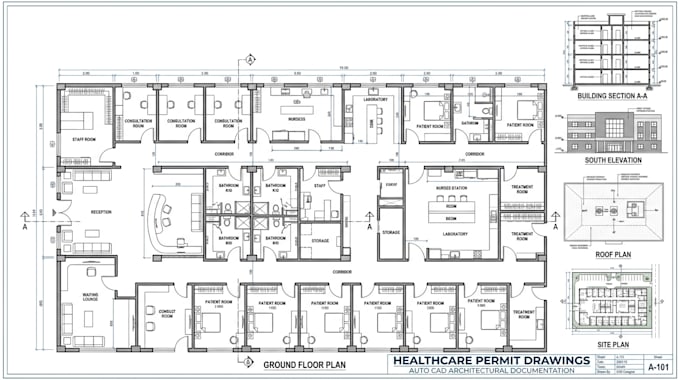
Need accurate and professional CAD documentation for a hospital, clinic, or medical facility? I provide detailed 2D CAD and AutoCAD architectural drawings for healthcare projects.
I can create or redraw:
Send your PDF, sketch, image, existing CAD file, Revit file, or measurements, and I can develop the information into clean, organized, and professionally presented CAD documentation.
I focus on accuracy, clear drafting, proper drawing organization, and professional presentation.
For larger hospital projects or complete drawing sets, please contact me first so I can review your files and provide a customized offer.
Fiverr does not screen freelancers in this category. Please verify qualifications and discuss requirements with the freelancer before ordering, including any preferences regarding the use of AI tools.
Healthcare Architectural and CAD Designer
Languages
What healthcare projects do you work on?
I work on hospitals, clinics, medical centers, dental facilities, diagnostic centers, and other healthcare projects.
Can you convert PDF to AutoCAD?
Yes. I can redraw suitable PDF, JPG, PNG, or scanned drawings into editable CAD/DWG drawings.
Can you redraw an existing hospital drawing?
Yes. I can professionally redraw and organize existing drawings based on your provided information.
Do you create permit drawings?
Yes. I can prepare architectural permit documentation based on your project requirements and provided standards.
What files can I provide?
You can send PDF, JPG, PNG, DWG, DXF, Revit files, sketches, or measurements.
Can you provide elevations and sections?
Yes. Elevations and building sections can be included depending on the selected package.
Can you handle a complete hospital drawing set?
Yes. Larger projects can be handled through a customized offer after reviewing the scope.
Can you work with an existing architectural design?
Yes. I can develop or redraw your existing design into organized 2D CAD documentation.