Browse categories
Explore
Fiverr Pro
English
$
USD



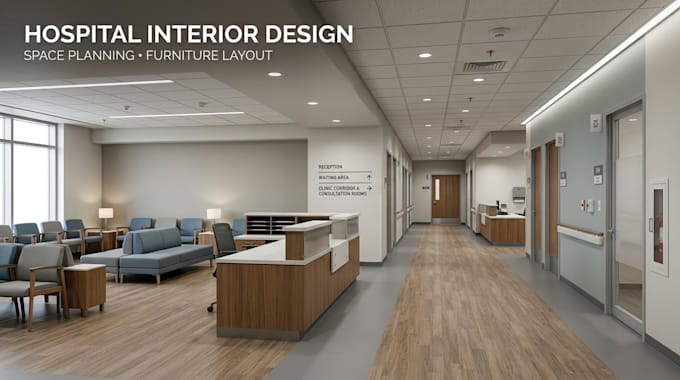
Are you planning a professional and functional interior for a hospital, clinic, medical center, or healthcare facility? I will create a well-organized healthcare interior layout and space-planning design based on your project requirements.
My services include:
I focus on creating functional, organized, accessible, and professional healthcare spaces with practical furniture placement and efficient circulation.
You can provide your existing floor plan, sketch, measurements, reference images, or room requirements, and I will develop the interior layout according to your needs.
Please contact me before ordering so I can review your project scope and recommend the appropriate package.
Fiverr does not screen freelancers in this category. Please verify qualifications and discuss requirements with the freelancer before ordering, including any preferences regarding the use of AI tools.
Healthcare Architectural and CAD Designer
Languages
What healthcare interiors do you design?
I design interiors for hospitals, clinics, medical centers, dental clinics, medical offices, patient wards, reception areas and other healthcare spaces.
Can you design a patient ward?
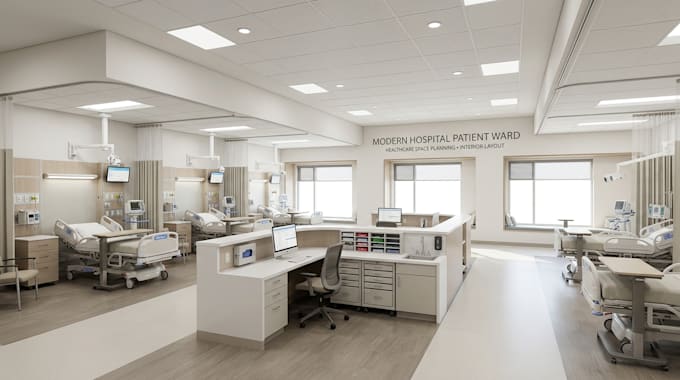
Yes. I can plan patient bed arrangements, bedside furniture, circulation, privacy areas, nurses' stations and other required ward elements.
Can you design a clinic interior from an existing floor plan?
Yes. You can provide an existing floor plan, and I can develop the interior layout and furniture arrangement around it.
Do you design hospital reception and waiting areas?
Yes. Reception, waiting areas, circulation zones and related healthcare spaces can be included.
Can you include furniture and medical equipment?
Yes. Appropriate furniture and basic medical equipment layouts can be incorporated according to your requirements.
. Do you provide 2D interior layouts?
Yes. I can provide detailed 2D interior floor plans showing furniture, equipment, room organization and circulation.
Can you work on large hospital projects?
es. Larger projects can be handled through a customized offer based on the number of departments, rooms and required deliverables.
Can I provide my own reference images?
Yes. Reference images, sketches, existing plans and examples can help communicate your preferred design direction.