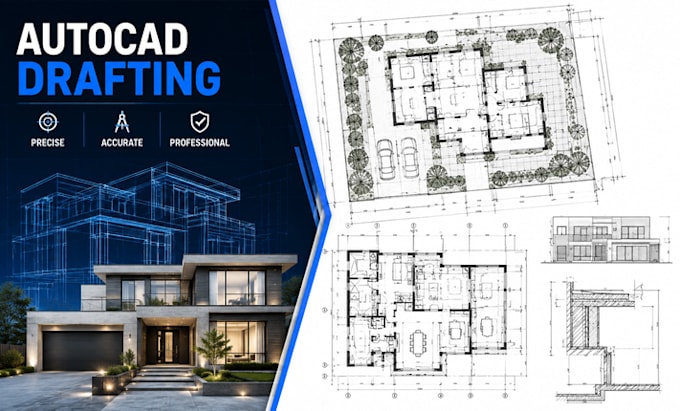
AutoCAD Drafting Site Plans Permit Drawings 2D and 3D Designer
Looking for accurate AutoCAD drawings and permit-ready plans? I help homeowners, architects, contractors, and developers transform sketches, PDFs, blueprints, and survey data into professional Site Pl...
Need accurate site plans, plot plans or building permit drawings?
Many construction projects face costly delays simply because of incomplete or unprofessional CAD files. I help homeowners, real estate developers and contractors transform rough sketches, PDFs or ideas into precise permit-ready AutoCAD drawings.
Whether you need a property plot layout for local city approval or structural modifications, I deliver clean, code-compliant drafting.
My Services Include:
Site Plans: Scaled property boundaries, setbacks and easements for city permits.
Plot Plans: Layouts showing existing structures, proposed additions and driveways.
2D Floor Plans: Clean, structural architectural layout from your sketches.
PDF to CAD: Converting images, old blueprints, or Matter port files into clean DWG formats.
Elevations & Sections: Detailed exterior and cross-sectional views for construction.
Construction Documentation: Clear layouts including basic structural or MEP annotations.
Why Choose This Gig?
Delivered in industry-standard formats (DWG, PDF, RVT).
Drafted using professional engineering software (Autodesk AutoCAD, Revit).
Clear communication with strict adherence to scale and m