Browse categories
Explore
Fiverr Pro
English
$
USD





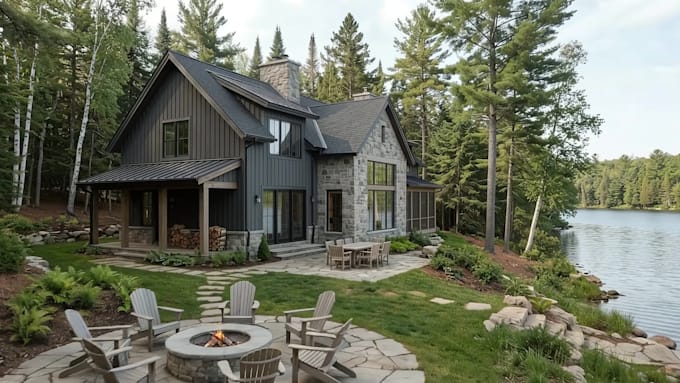
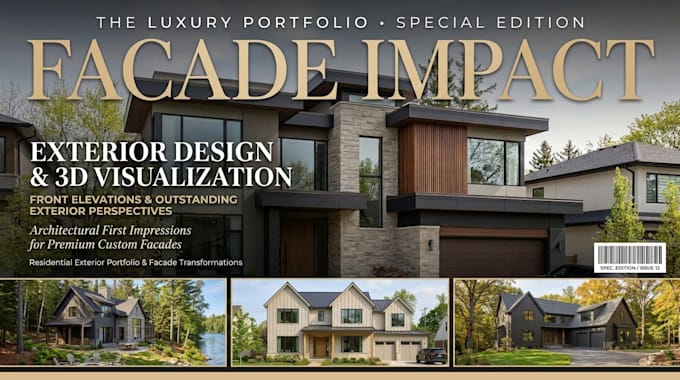
Are you looking to transform your blueprints, sketches, or existing property into a breathtaking custom house facade?
As a specialist in 3D rendering and landscape design, I help homeowners, architects, and real estate developers visualize their dream projects with photorealistic precision.
What You Will Get From This Service:
Why Choose My Studio?
Please message me before placing your order so we can discuss your project scale and craft the perfect 3D exterior rendering together!
Fiverr does not screen freelancers in this category. Please verify qualifications and discuss requirements with the freelancer before ordering, including any preferences regarding the use of AI tools.
Bringing Architecture To Life With Cinematic AI
Languages
What files or information do I need to provide to get started?
Please provide your 2D floor plans/elevations (AutoCAD, PDF, or hand sketches with dimensions), site photos, and any reference images showing your preferred architectural style, materials, and color palette
Can you redesign my existing house facade from a photo without 2D plans?
Yes! If you are renovating an existing home, simply send me clear photos of your current house along with rough measurements and style inspirations. I will create a 3D model and design a brand-new custom facade for you.
What file formats and image resolution will I receive?
You will receive high-resolution photorealistic renders in JPG or PNG format (Full HD 1080p for Basic/Standard, and up to 4K Ultra HD for Premium). If your package includes the source file, I will provide the 3D model file as well.
Can I choose the lighting mood, such as daylight or dusk/night rendering?
Absolutely! You can specify whether you prefer bright natural daylight, warm golden hour/dusk, or night lighting with exterior architectural fixtures. For packages with multiple renders, we can mix both daylight and dusk views.
What is included in the revisions?
Revisions cover adjustments to materials, colors, textures, lighting, landscaping elements, and camera angles. Please note that a complete change of the architectural layout or building structure after 3D modeling is approved requires an extra fee.
Do you also work on commercial buildings or large residential developments?
Yes, I handle both residential homes and commercial exteriors (offices, retail, restaurants, or multi-unit developments). Since pricing depends on project scale, please message me first so I can send you a tailored custom offer.
Is backyard or full garden landscape design included?
My Standard and Premium packages include front yard landscaping and realistic surrounding environments. If you need a detailed backyard design with a swimming pool, patio, outdoor kitchen, or pergola, please contact me for a custom quote.
How does the working process go after I place an order?
First, I will build the 3D model and send you clay/draft views to confirm the design and camera angles. Once approved, I will apply materials, lighting, and landscaping to deliver the final high-resolution photorealistic renders