Browse categories
Explore
Fiverr Pro
English
$
USD






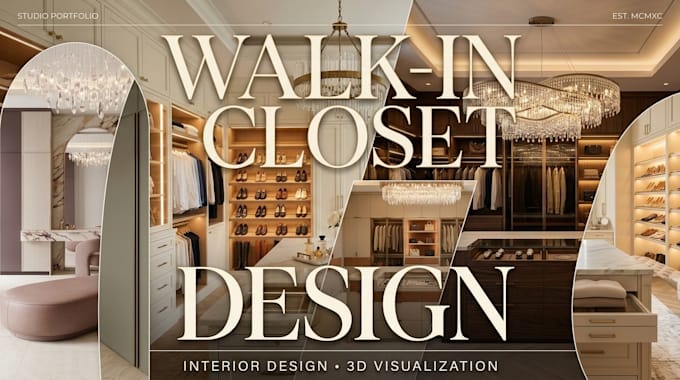
Hello and welcome to my studio! Are you dreaming of a functional, elegant, and luxury walk in closet design?
Whether you are a homeowner, interior designer, or cabinet maker, I am here to transform your space into a breathtaking masterpiece with photorealistic 3D interior rendering.
I specialize in high-end interior design and 3D visualization for custom storage spaces. I will help you maximize every inch of your room while achieving a modern, boutique look before you spend money on actual construction.
What you will get from my service:
Please message me before placing your order so we can discuss your project scale and craft the perfect Walk-in closet together!
Fiverr does not screen freelancers in this category. Please verify qualifications and discuss requirements with the freelancer before ordering, including any preferences regarding the use of AI tools.
Bringing Architecture To Life With Cinematic AI
Languages
What information do I need to provide to get started?
Please provide your room dimensions (a simple hand sketch or floor plan), photos of the current space, your storage needs (hanging clothes, shoes, bags, drawers), and 2-3 reference images of the interior style and colors you love.
I do not have a CAD floor plan. Can you still design my closet?
Yes, absolutely! A simple hand-drawn sketch with basic wall measurements, ceiling height, and the locations of doors or windows is enough for me to build an accurate 3D walk-in closet model for you.
Can you customize shelves, shoe racks, and vanity areas?
Yes! Every closet is tailored to your lifestyle. I can integrate custom shoe displays, handbag shelves with LED lighting, velvet jewelry drawers, pull-out racks, a center island, or a makeup vanity table based on your requests.
Do you provide 2D drawings with dimensions for my carpenter?
The main packages include photorealistic 3D interior renders. If you need 2D floor plans and cabinet elevations with general dimensions for carpentry and installation, you can easily select this option in my Gig Extras.
What file formats and image resolution will I receive?
You will receive high-resolution photorealistic renders (Full HD to 4K quality) in JPG or PNG format. If you choose the Premium package or purchase the Source File extra, you will also get the original 3D model file.
What does a revision include after the first delivery?
Revisions cover adjustments to materials, colors, lighting, and minor cabinet shelf arrangements. However, a complete change of the room dimensions or a brand-new design style after 3D modeling is finished will require an extra fee.
Can you design for small reach-in closets or awkward spaces?
Definitely! Whether you have a compact reach-in wardrobe, an L-shaped corner, or an attic room with a sloped ceiling, I will optimize the layout to maximize your storage capacity and keep it looking luxurious.
What if my project includes a master bedroom or multiple closets?
Please message me before placing an order! Send me your floor plan and requirements, and I will create a tailored Custom Offer with the best price and delivery time for your entire space.