Browse categories
English
$
USD
Connect to your AI

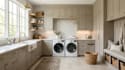
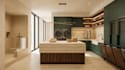


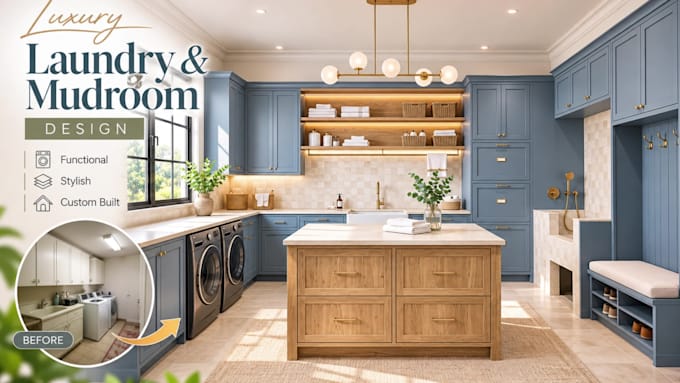
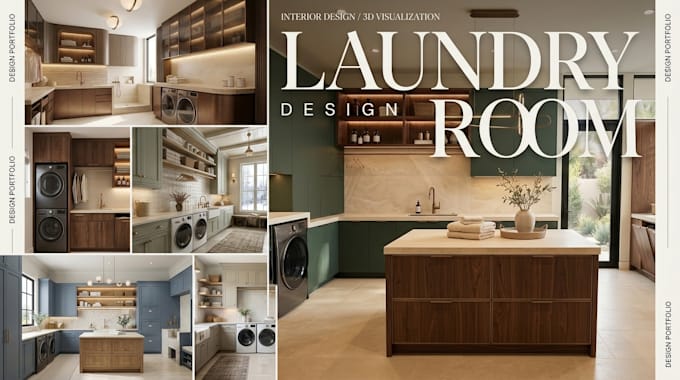
Whether you are planning a home remodel or building a new LAUNRY ROOM, I help you visualize every cabinet, countertop, and finish before construction starts.
What You Will Get:
Why Choose My Service?
Ready to upgrade your home? Contact me today with your room measurements and inspiration photos so we can discuss your project and get started!
Please message me before placing your order so we can discuss your project scale and craft the perfect what you want together.
Fiverr does not screen freelancers in this category. Please verify qualifications and discuss requirements with the freelancer before ordering, including any preferences regarding the use of AI tools.
Bringing Architecture To Life With Cinematic AI
Languages
What information do I need to provide to get started?
Please provide your room dimensions (a rough hand sketch with measurements or a 2D floor plan), photos of the current space, the models/sizes of your washer and dryer, and a few inspiration photos showing the style and colors you prefer.
Can you design around my specific washer, dryer, and utility sink?
Yes, absolutely! Whether you have a stacked unit, side-by-side front loaders, or top-load machines, I will model the custom cabinetry, countertops, and shelving to fit your exact appliance specifications and plumbing locations.
What file formats and image resolution will I receive?
You will receive photorealistic 3D rendering images in high-resolution JPG or PNG format (Full HD to 4K quality). If you select the Premium package or purchase the Source File extra, I will also provide the 3D source model.
Do you provide 2D floor plans and cabinet elevations for my contractor?
The main packages focus on 3D modeling and photorealistic rendering. However, you can easily add "2D Floor Plan And Cabinet Elevations" in the Gig Extras section if you need exact measurements for your contractor or cabinet maker to build from.
Can you design a combined laundry room, mudroom, or pet washing station?
Yes! I frequently design multi-functional utility spaces, including mudroom lockers, bench seating, dog washing stations, folding islands, pull-out hampers, and hidden drying racks tailored to your family's daily routine.
What is included in the revisions?
Revisions cover adjustments to cabinet colors, wall finishes, countertop materials, lighting mood, and minor decor changes. A complete layout redesign or changing room dimensions after 3D modeling is finished will require an extra fee.
Can I see a 360 panoramic view or a video walkthrough of my laundry room?
Yes! While the standard packages deliver still 3D rendered images, you can select the "360 panoramic render" or "Architectural walkthrough" animation in the Gig Extras to experience a full virtual tour of your new space.
What if I don't have a clear style or layout idea yet?
No problem at all! Just share your room measurements and tell me what storage challenges you are facing. I will propose a functional layout and suggest modern color palettes, wood tones, and cabinetry styles that maximize your space.