Browse categories
Explore
Fiverr Pro
English
$
USD


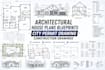
A good architectural blueprint should do more than show where the rooms are, it should clearly communicate how the house is arranged, dimensioned, documented, and prepared for the next stage of the project.
When floor plans, elevations, sections, and construction information are properly coordinated, your project becomes much easier to understand and develop.
I will create detailed architectural house plans, blueprints, city permit drawings, and construction drawings for residential project meant to give you a professional and organized drawing package that can support design development, contractor communication, construction planning, or permit preparation.
WHAT YOU WILL GET
Your house deserves a drawing set that explains your project clearly from the first floor plan to the roof, elevations and sections, message me today and I will deliver that for you
Fiverr does not screen freelancers in this category. Please verify qualifications and discuss requirements with the freelancer before ordering, including any preferences regarding the use of AI tools.
STRUCTURAL DESIGN AND CALCULATIONS EXPERT
Languages
I only have a rough sketch of my house. Can you turn it into architectural blueprints?
Yes. A rough sketch can be used as a starting point if it contains enough information about the proposed layout. Room dimensions, overall building dimensions, number of floors, door and window locations, stair po
Can you prepare drawings specifically for my city's permit requirements?
Yes. If you provide the city's permit checklist, plan-review comments, or submission requirements, the drawing package can be organized around those requirements within the agreed scope. Local requirements vary, so having the
Can you create a complete house plan rather than only the floor plan?
Yes. Depending on the package, the set can include floor plans, roof plans, elevations, sections, schedules, dimensions, construction notes, and architectural details.
Can you create existing and proposed drawings for a renovation?
Yes. For remodeling, additions, extensions, and similar projects, existing-condition drawings can document the current house while proposed drawings show the intended changes. Demolition plans can also be discussed where they are requi
Can you create construction drawings from my existing architectural plans?
Yes. If you already have a developed design, I can use the existing plans as the basis for producing the agreed construction documentation, including dimensions, notes, sections, details, and other architectural information
Can you redraw an old blueprint into an editable CAD drawing?
Yes. A scanned blueprint, PDF, or image can be used as the reference for recreating the architectural information in an editable CAD format. Providing clear dimensions makes the redraw more reliable.
Can you include elevations and building sections?
Yes. Elevations and sections are included in the Standard and Premium packages. They provide information that cannot be fully communicated through a floor plan, such as exterior appearance, vertical relationships, building heights, and sectioned construction conditions.
