Browse categories
Explore
Fiverr Pro
English
$
USD

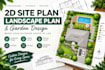
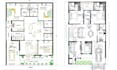
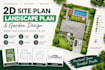
Professional 2D Site Plan, Landscape Plan & Garden Design
Are you looking for a professional and accurate 2D site plan, landscape plan, garden design, or outdoor space layout for your property or project?
You're in the right place.
I create detailed 2D landscape and site plans tailored to your requirements, with a strong focus on accuracy, clean presentation, practical space planning, and attention to detail.
Whether you're planning a new garden, backyard, residential landscape, property improvement, or outdoor living area, I can transform your sketches, measurements, PDFs, images, existing plans, or ideas into a clear and professional 2D design.
What I Can Design
Ready to Start Your Project?
Send me your site dimensions, sketch, existing plan, PDF, reference images, or project requirements. I'll review the information and create a customized 2D landscape plan based on your needs.
Please contact me before placing an order.
Please inform the freelancer of any preferences or concerns regarding the use of AI tools in the completion and/or delivery of your order.
Professional Architectural Designer and 3d Visualization Specialist
Languages
Can you create a landscape plan from a hand-drawn sketch?
Yes. I can use your hand-drawn sketch, rough concept, measurements, or reference images as a starting point and transform the information into a clean and professional 2D landscape or site plan.
Can you design both the front yard and backyard?
Yes. I can create plans for front yards, backyards, gardens, side yards, outdoor living areas, and other residential landscape spaces, depending on the project scope.
What types of landscape elements can you include?
Depending on your requirements, the plan can include lawns, planting areas, trees, shrubs, garden beds, walkways, patios, decks, outdoor seating areas, pools, driveways, fences, and other landscape features.
Will the plan include dimensions and labels?
Yes. Where dimensions and project information are provided, I can include clear dimensions, labels, annotations, and organized layouts to make the drawing easier to understand and review.
Do you provide CAD drawings?
Yes. I can provide professional 2D CAD-based drawings depending on the package and project requirements. Please contact me before ordering if you require a specific file format.
Do you provide 3D landscape renders?
This gig focuses primarily on 2D site plans and landscape drawings. If you need a 3D visualization or rendering, please contact me first to discuss whether it can be included as an additional service.


