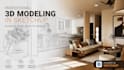
I will create a professional sketchup 3d model from your plans

L
lexcar
L
lexcar
Odrareg

About this gig

Need a clean and accurate SketchUp model for your project?


I create organized and detailed 3D models from floor plans, CAD drawings, PDFs, sketches, or reference images. My models are optimized for rendering, presentations, and architectural workflows.


What I need

  • Floor plans
  • CAD drawings (DWG)
  • PDF plans
  • Hand sketches (if available)
  • Reference images
  • Project dimensions


What you'll receive

  • Professional SketchUp model
  • Organized layers and groups
  • Clean geometry
  • Ready for rendering
  • Source file (.SKP)

Perfect for architects, designers, builders, students, and real estate professionals.


Please contact me before placing an order.


Let's turn your plans into an accurate 3D model.

Service verification and delivery style preference

Fiverr does not screen freelancers in this category. Please verify qualifications and discuss requirements with the freelancer before ordering, including any preferences regarding the use of AI tools.

Get to know Odrareg

Odrareg

Junior Architect and Interior Designer

  • FromMexico
  • Member sinceSep 2020
  • Avg. response time1 hour
  • Languages

    English, Spanish
An architect passionate about architectural design and interior design, with skills in project development, graphic representation, 3D modeling, and the creation of photorealistic renderings. Interested in creating functional, innovative, and aesthetically balanced spaces that enhance the user experience.

My Portfolio

Other Architecture & Interior Design Services I Offer