Browse categories
Explore
Fiverr Pro
English
$
USD
Architectural Designer and 3D Modeling, Floor Plans and Rendering
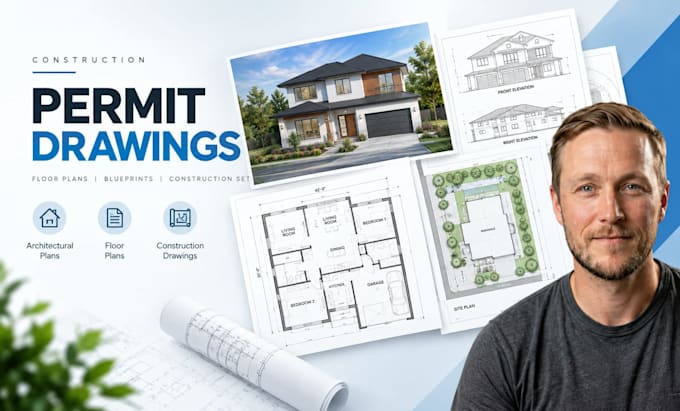
Need professional construction drawings for a permit or approval submission?
I will create clear and detailed architectural permit drawings, construction plans, floor plans and blueprints based on your project information. Drawings can be developed from sketches, existing plans, PDFs, images, measurements or your design requirements.
PERMIT DRAWING SERVICES
DRAWING SETS CAN INCLUDE
TOOLS
AutoCAD | Architectural CAD | Construction Documentation | PDF | DWG
Send your existing plans, measurements, sketches and permit requirements to get started.


Project scale:
Building complex
Building type:
Residential
•
Office & workspace
•
Industrial
Material speciality:
Concrete
•
Wood
Please inform the freelancer of any preferences or concerns regarding the use of AI tools in the completion and/or delivery of your order.