Browse categories
Explore
Fiverr Pro
English
$
USD
Architectural Designer and 3D Modeling, Floor Plans and Rendering
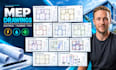
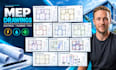
Need clear and coordinated MEP drawings for your residential or commercial project?
I will create professional MEP drawings covering electrical, plumbing and HVAC layouts based on your architectural plans and project requirements. The drawings will be organized, clearly labeled and suitable for coordination and documentation.
MEP SERVICES
DELIVERABLES
TOOLS
AutoCAD | MEP CAD | Electrical Drafting | Plumbing Drafting | HVAC Drafting
For the best result, send your architectural floor plan together with the required MEP scope and project specifications.
Message me with your project details before ordering so the drawing scope can be matched to your requirements.
Project scale:
Building complex
Building type:
Residential
•
Office & workspace
•
Industrial
Please inform the freelancer of any preferences or concerns regarding the use of AI tools in the completion and/or delivery of your order.


