Browse categories
Explore
Fiverr Pro
English
$
USD
United States
Roof Truss and Structural Design Expert
Need accurate MiTek roof truss plans for your residential or commercial project?
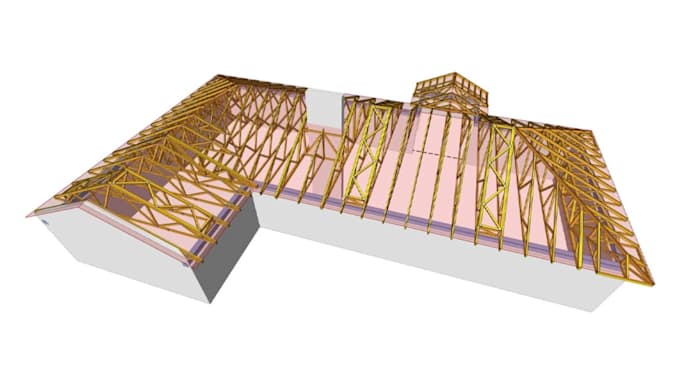
I will create professional MiTek roof truss designs, layouts and detailed truss drawings based on your architectural plans, dimensions and project requirements.
I can assist with residential, commercial, shed, garage, villa and other building projects requiring properly organized roof truss layouts.
What I can provide
Why work with me?
Please contact me before placing an order, especially for large or complex projects, so I can review your drawings, dimensions and requirements and recommend the appropriate package.
Send me your architectural plan, roof dimensions, project type and requirements to get started.
Project scale:
House
Building type:
Residential
•
Commercial
•
Industrial
Material speciality:
Steel
•
Wood
Please inform the freelancer of any preferences or concerns regarding the use of AI tools in the completion and/or delivery of your order.
Do you design roof trusses using MiTek?
Yes. I can create roof truss designs and layouts using MiTek based on the project information, dimensions and requirements provided.
What do you need from me?
Please provide your architectural drawings or roof plan, dimensions, project type, roof requirements and any available specifications.
Can you work with residential projects?
Yes. I can work with residential houses, villas, garages, sheds and other suitable building projects.
Can you handle commercial projects?
Yes, depending on the project scope and information provided. Please message me before ordering for larger or complex projects.
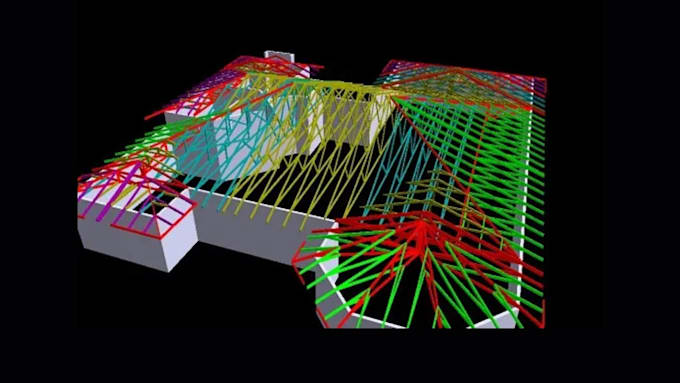
Do you provide 3D truss views?
Yes, 3D views can be included depending on the selected package.
Can you provide truss layouts and labels?
Yes. Truss positioning, labeling, dimensions and layout documentation can be included.
Can you provide calculations?
Only advertise structural calculations if you actually provide them and are qualified to do so.