Browse categories
Explore
Fiverr Pro
English
$
USD

WELCOME TO MY SERVICES
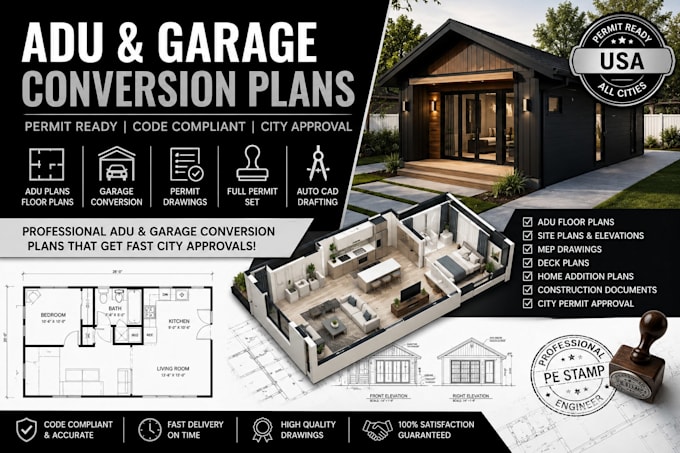
Need professional ADU permit plans or garage conversion drawings for your project? You are in the right place.
I specialize in ADU plans, garage conversion permit drawings, architectural floor plans, and permit-ready construction documents for residential projects across the USA. I provide ADU floor plans, garage plans, site plans, elevations, deck plans, home addition drawings, MEP layouts, and full permit sets designed for smooth city approval and construction use.
My services include:
Why choose me?
I deliver detailed and construction-ready ADU and garage conversion plans that help clients secure fast city approvals and maximize property value.
CONTACT ME NOW FOR PROFESSIONAL ADU & GARAGE CONVERSION PLANS THAT GET FAST CITY APPROVALS!
Fiverr does not screen freelancers in this category. Please verify qualifications and discuss requirements with the freelancer before ordering, including any preferences regarding the use of AI tools.
ADU Garage Conversion Permit Plan Specialist
Languages
What do you need to start my ADU or garage conversion project?
I typically need your existing floor plan, property dimensions, site survey, sketches, photos, and any city or county permit requirements available.
Do you provide permit-ready ADU and garage conversion drawings?
Yes, I create professional permit-ready ADU plans, garage conversion drawings, site plans, elevations, and full permit sets designed for city approval and construction use.
Can you design ADU plans for California permit requirements?
Absolutely. I prepare ADU permit plans and garage conversion drawings based on California and USA residential permit standards and building code requirements.
Do you provide site plans, elevations, and MEP drawings?
Yes, I provide architectural floor plans, site plans, elevation drawings, deck plans, and MEP coordination drawings for complete permit documentation.
Can you help with home additions and residential permit plans?
Yes, I work on home additions, garage conversions, ADU designs, deck plans, residential construction drawings, and permit documentation for smooth city approval processes
