Browse categories
English
$
USD
Connect to your AI
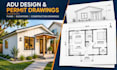

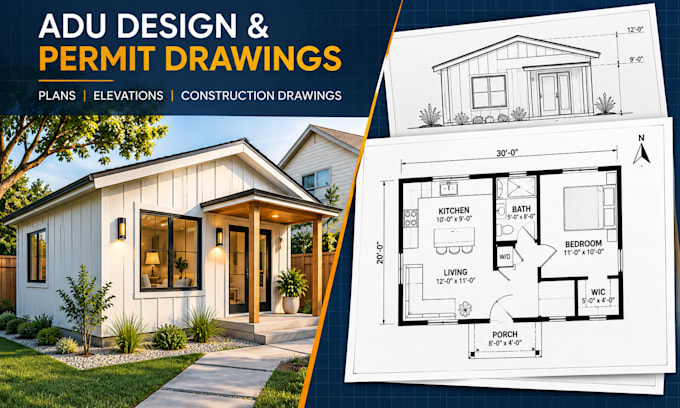
Need ADU or DADU plans your city can approve without endless corrections?
I'm Adamu, founder of GIDAFRAME. I design detached ADUs, backyard cottages, garage conversions and junior ADUs for homeowners, builders and investors.
WHAT YOU GET
- Site plan with setbacks, lot coverage and utilities
- Floor plan, elevations, sections and roof plan
- Door/window schedules and general notes
- Foundation, framing plans and structural details (Premium)
- PDF + editable DWG files
HOW IT WORKS
1. Send your address or survey, sketch and city
2. I check your city's ADU rules (size, height, setbacks)
3. You review a draft, then get the final set
WHY BUILDERS HIRE ME
- Drawn to the IRC and your local ADU code
- Clean layers, so your engineer can review and stamp fast
- Replies within 1 hour and clear updates at every stage
Note: permit approval is decided by your city. Where a licensed engineer's or architect's stamp is required, my drawings are prepared for your local professional to review and stamp.
Message me your city and lot size before ordering, and I'll confirm scope and timeline the same day.
Fiverr does not screen freelancers in this category. Please verify qualifications and discuss requirements with the freelancer before ordering, including any preferences regarding the use of AI tools.
ADU and Residential Structural Design
Languages