Browse categories
Explore
Fiverr Pro
English
$
USD
UK Planning Drawings Building Regulations Plans Extensions HMOs
I provide UK building regulations drawing packages prepared for residential construction projects requiring building control approval.
Suitable for house extensions, loft conversions, internal alterations, garage conversions, structural modifications, and residential refurbishments.
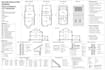
Services include dimensioned floor plans, sections, elevations, construction details, insulation details, stair layouts, structural coordination notes, and technical drawings required for building regulations compliance.
These drawings help builders, homeowners, and developers move projects smoothly through building control review and construction.
Requirements
KINDLY CONTACT ME TODAY AND BE REST ASSURED A GETTING A LOVELY JOB AND OUTCOME ON YOUR PROJECT

Project scale:
Building
Building type:
Residential
•
Commercial
•
Office & workspace
Material speciality:
Concrete
•
Steel
Please inform the freelancer of any preferences or concerns regarding the use of AI tools in the completion and/or delivery of your order.
Do these drawings help with building control approval?
Yes.
Can you prepare extension projects?
Yes. with conviction
Can you revise technical details?
Yes.
